
Price Reduction - Views - Primary on Main
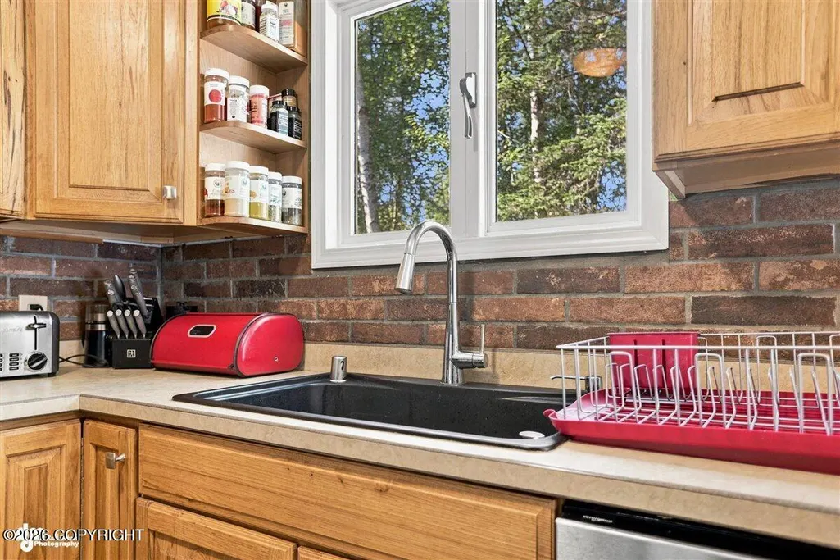
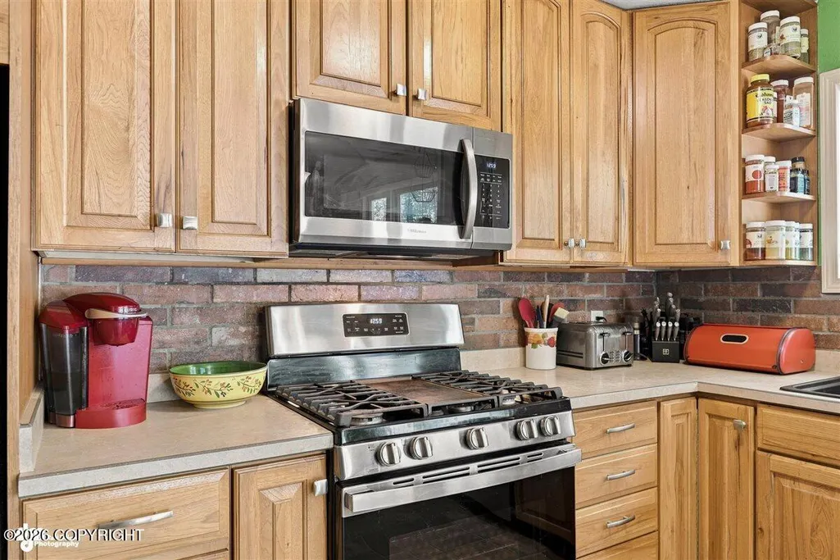
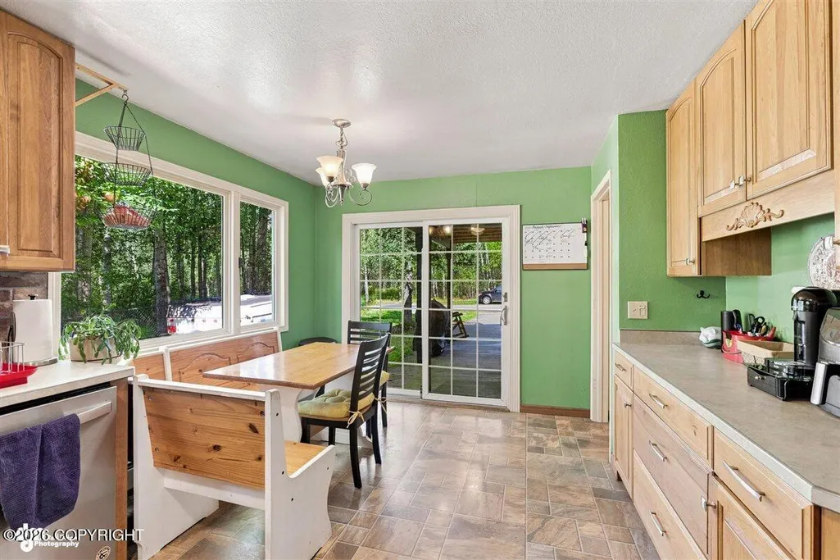
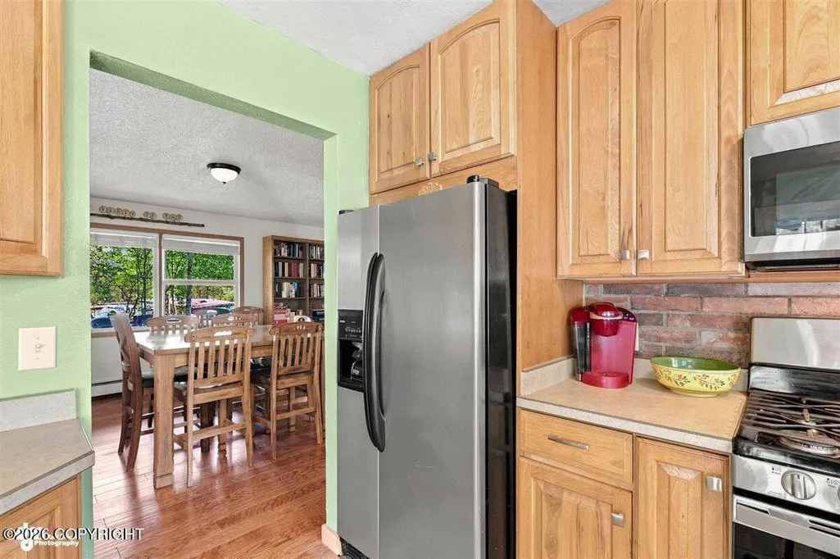
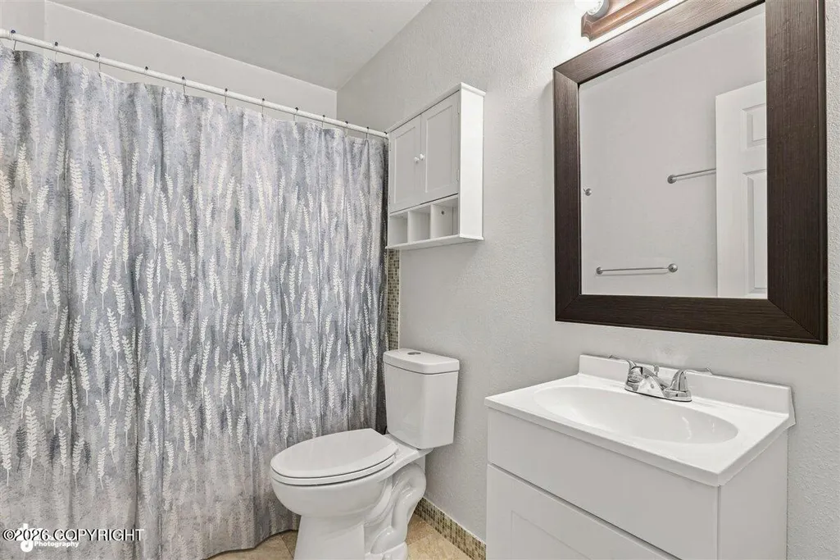
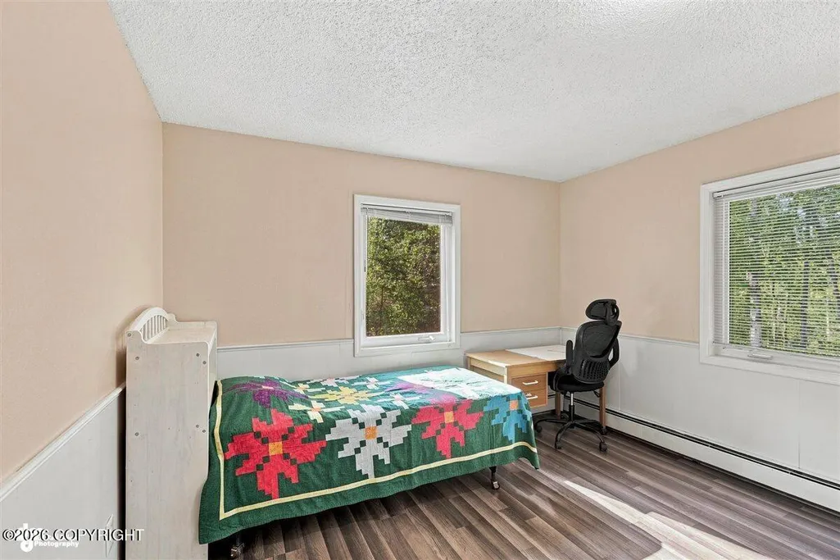
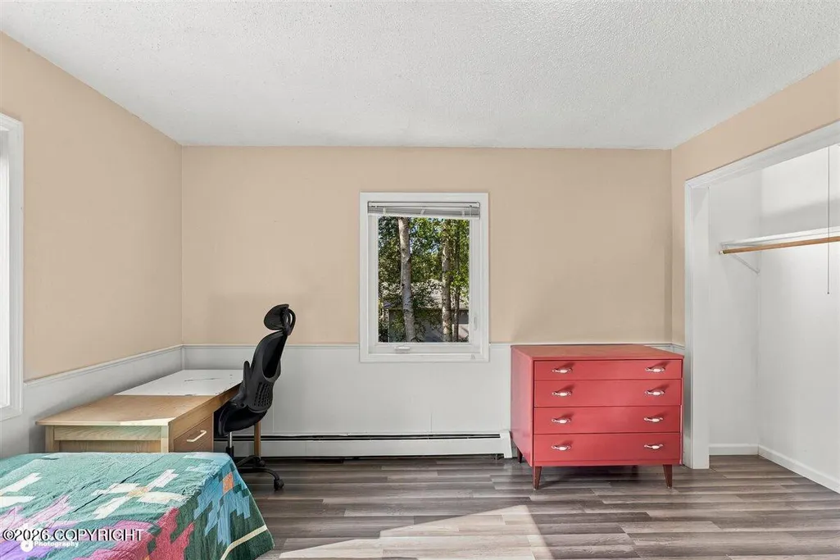
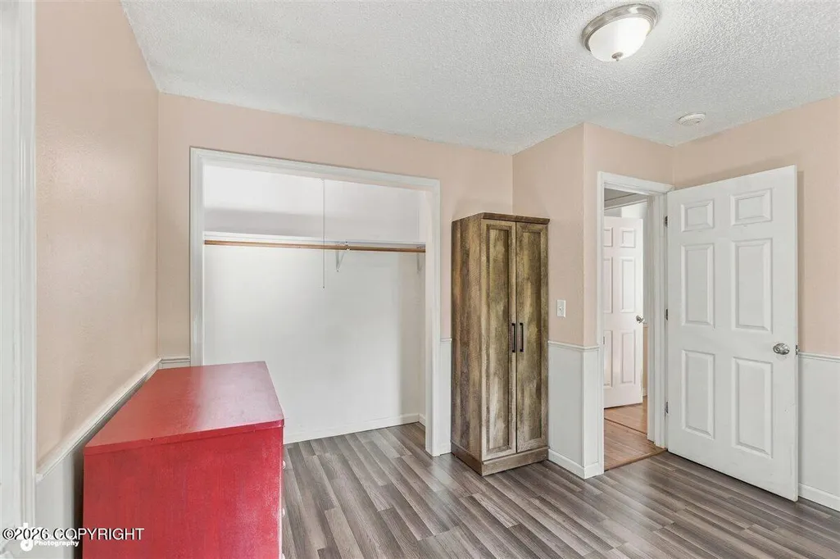
Address
24308 Mount Eklutna Drive, Chugiak, AK
Price
$ 620,000
Property Attributes
- MLS#2611426
- TypeSingle Family
- Listing Status Active
- BoroughANCHORAGE
- CityChugiak
- Area1A - Anchorage Municipality
- Neighborhood100 - Chugiak/Peters Crk
- Zip99567
- StyleSplit Level
- Year Built1974
- Taxes$ 7380
- Price$ 620,000
- Bedrooms5
- Full Bathrooms3
- Half Bathrooms0
- Sqr Footage2961
- Lot Size0.63 Acres
Data Source:
Alaska MLS (AKMLS)
Property Description
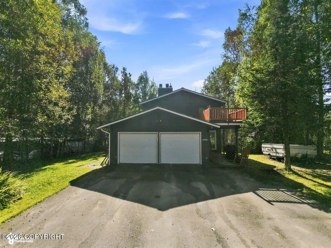
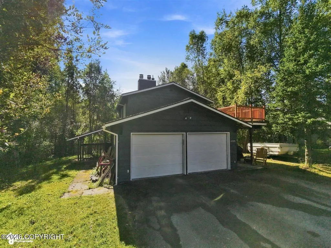
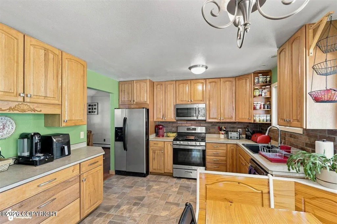
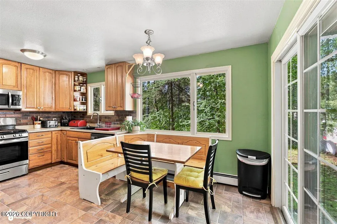
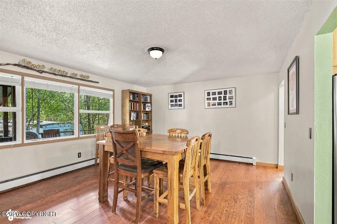
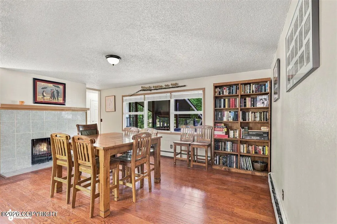
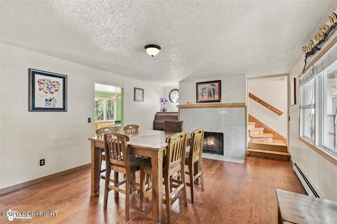
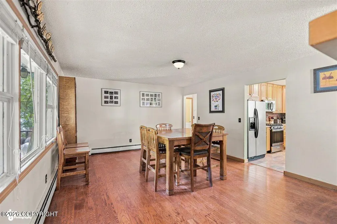
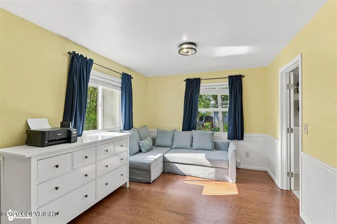
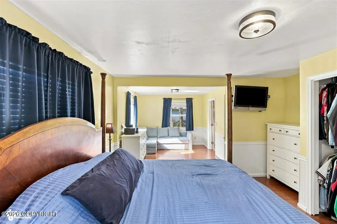
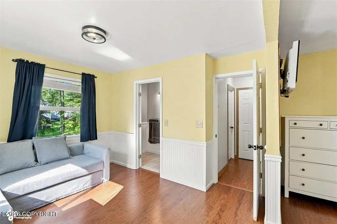
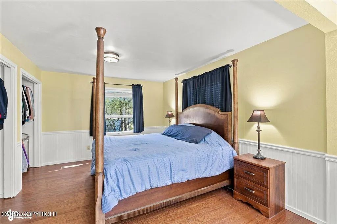
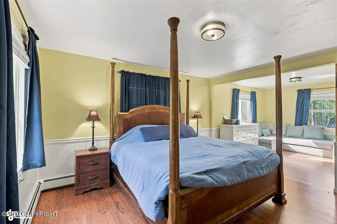
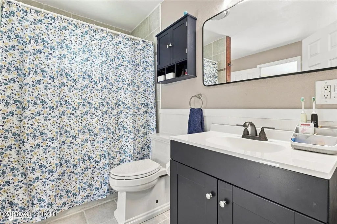
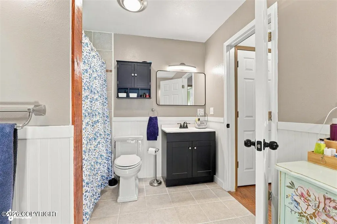
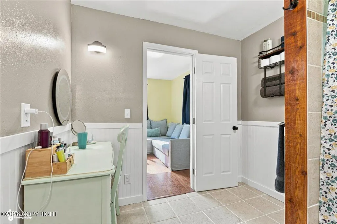
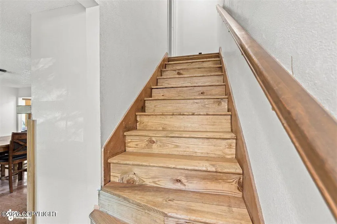
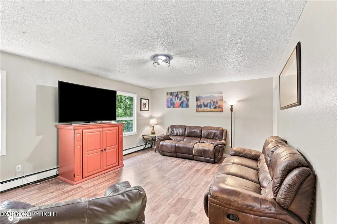
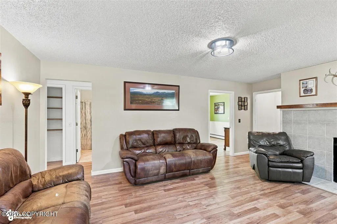
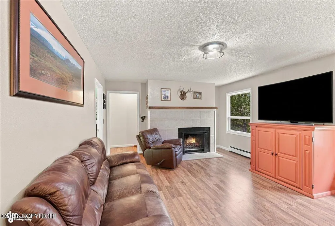
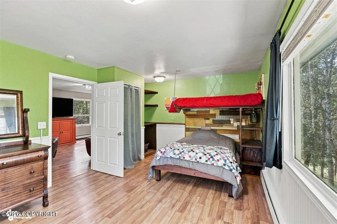
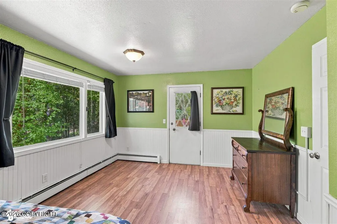
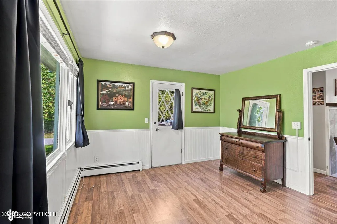
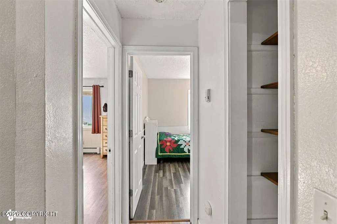
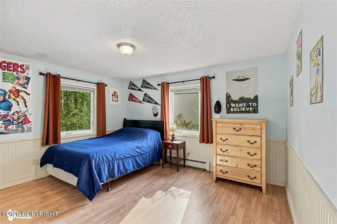
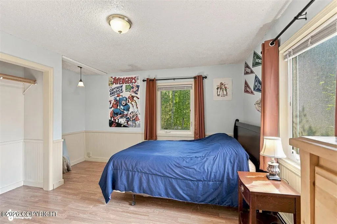
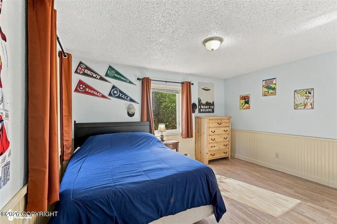
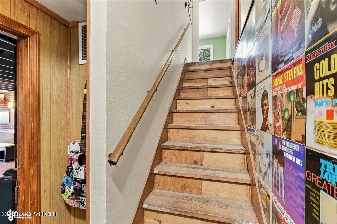
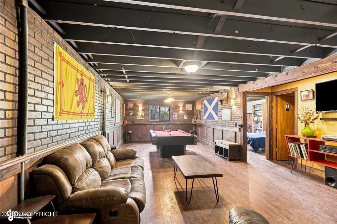
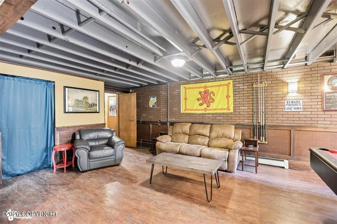
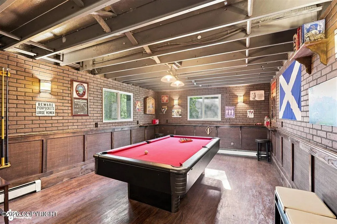
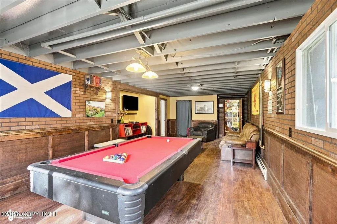
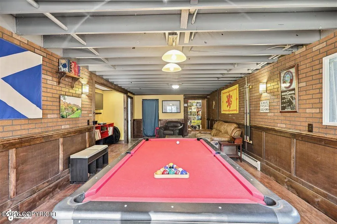
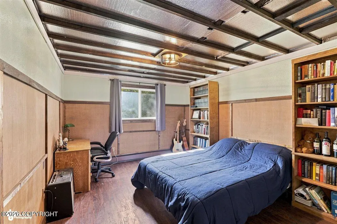
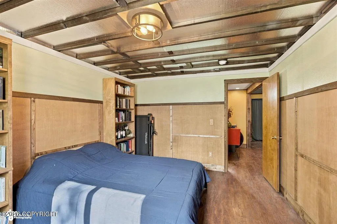
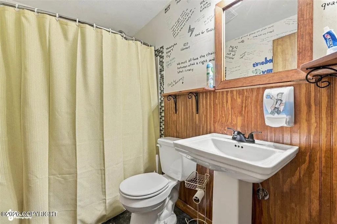
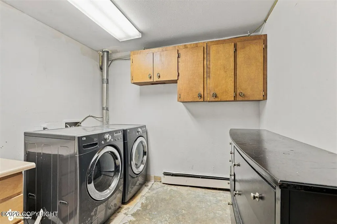
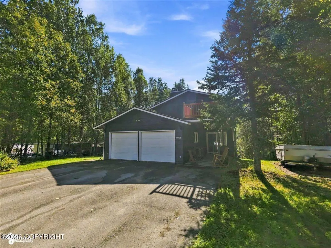
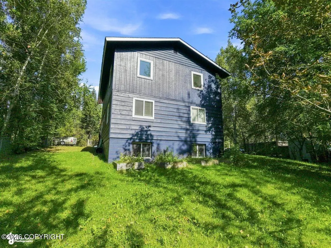
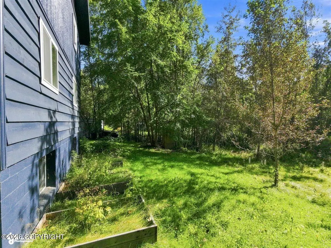
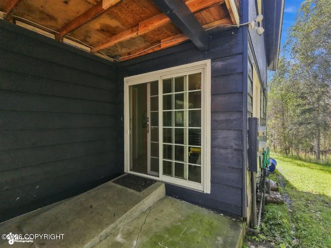
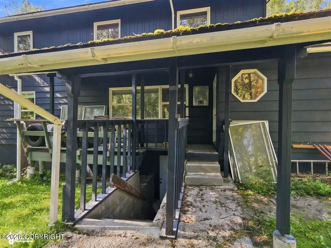
Awesome floor plan w/ plenty of space & flexibility is a must-see! This 5-bedroom, 3-bath home offers 2 family rooms plus a large daylight walkout basement bonus space--perfect for a game room, home gym, or potential ADU for added income. Spacious primary suite & great closets throughout. Enjoy a mature lawn, established garden beds, and newer exterior paint. Used to be a duplex. 5-bedroom septic system and home warranty included. In walking distance to Mirror Lake Middle School. Newer mechanical, new roof in 2012, Septic System replaced in 2006. Basement used to be an accessory dwelling unit but converted into game room/entertaining room by current owners.
| Elementary School | Middle School | High School |
|---|---|---|
| Chugiak Elementary School | Mirror Lake Middle School | Chugiak High School |
| Price History | |
|---|---|
| 9/4/2026 | Listed $635,000 |
| 9/14/2026 | 2$620,000 |
General Features
| Utilities | Cable Available,Electric |
|---|---|
| Zoning | CE-R-7 Medium-Density Single Family Residential |
| View | Mountain(s) |
| Property Type | Residential |
| Status | Active |
| Directions | Glenn Hwy N to Peters Creek S. exit. L under freeway to 4-way stop sign, then R turn onto Mt. Eklutna Dr. |
| High School | Chugiak |
| City | Chugiak |
| MLS Area | 1A - Anchorage Municipality |
| Lot Size Units | Square Feet |
| Lot Size Square Feet | 27442.8 |
| Elementary School | Chugiak |
| Middle/Junior High School | Mirror Lake |
| MLS Area Minor | 100 - Chugiak/Peters Crk |
| Living Area Units | Square Feet |
| Tax Year | 2026 |
| Year Built | 1974 |
| New Construction | false |
| Tax Annual Amount | 7380.52 |
| Appliances | Dishwasher,Refrigerator |
| Construction Materials | Wood Frame |
| Sewer | Septic Tank |
| Roof | Asphalt,Composition,Shingle |
| Garage Spaces | 2 |
| Architectural Style | Split Level |
| Attached Garage | true |
| Garage Y/N | true |
| Full Baths | 3 |
| Property Attached Y/N | false |
| Home Warranty Y/N | true |
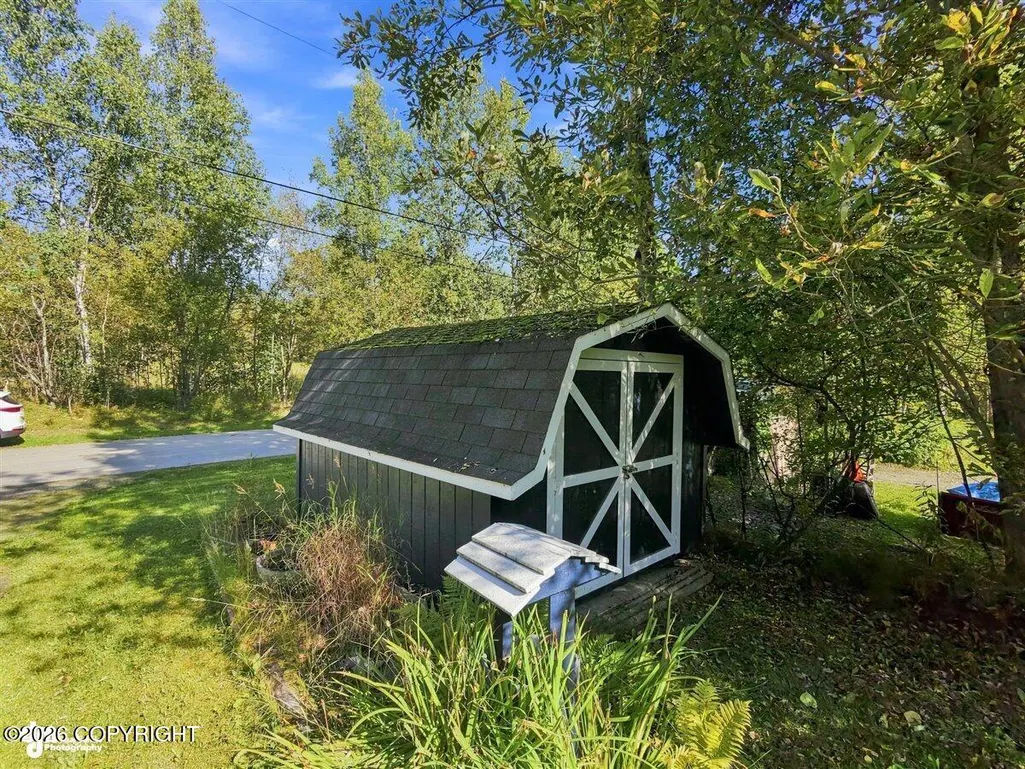
| Other Structures | Shed(s) |
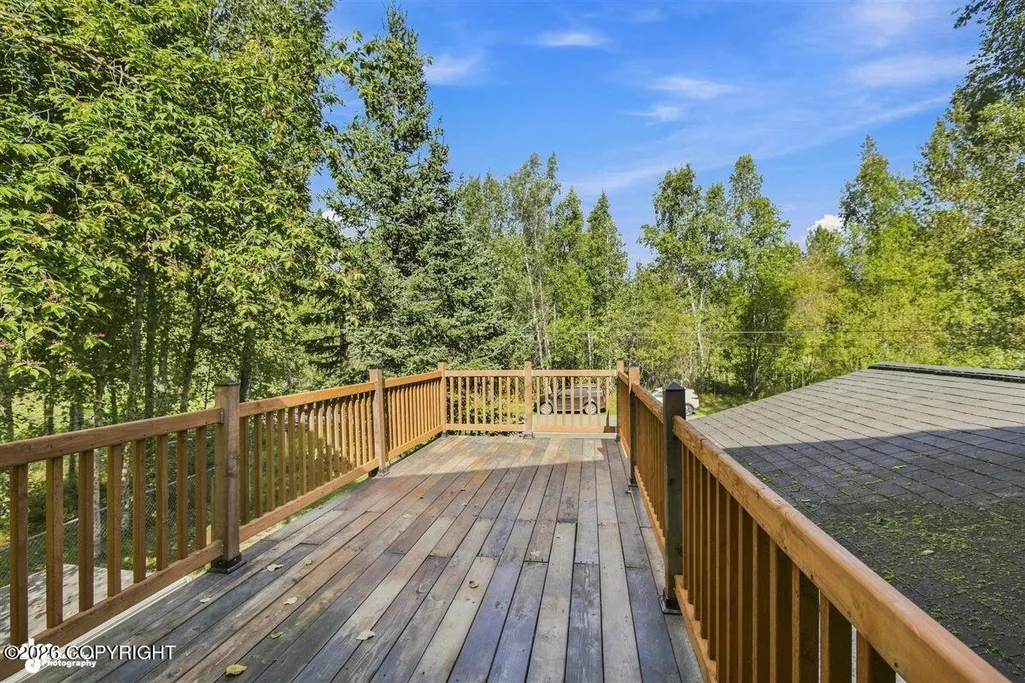
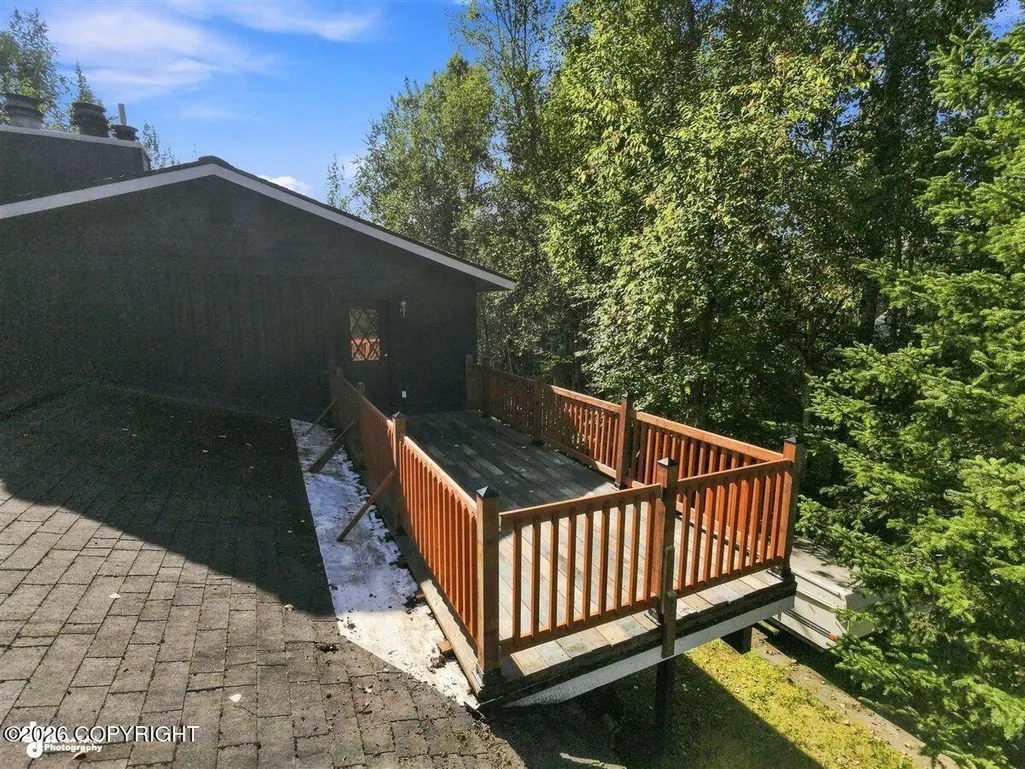
| Patio/Porch Features | Deck |
| Levels | Two |
Interior Features
| Total Bedrooms | 5 |
|---|---|
| Total Baths | 3 |
| Interior Amenities | Basement,Fireplace,BR/BA on Main Level,Laminate Counters,BR/BA Primary on Main Level |
| Laundry Features | Washer &/Or Dryer Hookup |
| Fireplace Y/N | true |
Exterior Features
| Lot Features | Level,Fire Service Area,Road Service Area,Views,City Lot |
|---|---|
| Lot Size Area | 27442.8 |
| Lot Size Acres | 0.63 |
| Lot Size Source | Tax Authority |
| Road Surface Type | Paved,Maintained |
| Parking Features | Attached,Heated Garage |
| Building Area Total | 2961 |
| Foundation Details | Block |
| Total Parking | 2 |
| Covered Spaces | 2 |
| Exterior Amenities | Storage,Private Yard |
| Other Equipment | Smoke Detector(s) |
Amenities
- Foreclosure
- Views
- Short Sale
- New Construction
- Adult 55+
- Lease To Own
- No HOA Fees
- Furnished
- Primary On Main
- Air Conditioning
- Seller Finance
- Green
- Fixer Upper
- Horse
- Golf
- Fireplace
- Deck
- Garage
- Basement
- Pool
Property vs Single Family Average in 99567
Price
Taxes
Year Built
In The Neighborhood
Water Views
Chugiak
$ 455,000
- Type
- Single Family
- Size
- 1,349 SqFt
- Rooms
- 3 Beds + 2 Baths
 Jack White Real Estate
Views
Chugiak
$ 448,500
- Type
- Single Family
- Size
- 2,204 SqFt
- Rooms
- 4 Beds + 2 Baths
Keller Williams Realty Alaska Group
Views
Chugiak
$ 475,000
- Type
- Single Family
- Size
- 1,750 SqFt
- Rooms
- 3 Beds + 2 Baths
Elite Real Estate Group
Reduced
Chugiak
$ 549,000
- Type
- Single Family
- Size
- 2,414 SqFt
- Rooms
- 3 Beds + 2.5 Baths
Real Estate Brokers of Alaska
Reduced
Chugiak
$ 535,000
- Type
- Single Family
- Size
- 1,104 SqFt
- Rooms
- 3 Beds + 2 Baths
RE/MAX Dynamic Properties - Eagle River Branch
Reduced
Chugiak
$ 649,000
- Type
- Single Family
- Size
- 3,097 SqFt
- Rooms
- 5 Beds + 3 Baths
Real Estate Brokers of Alaska
Reduced
Chugiak
$ 615,000
- Type
- Single Family
- Size
- 1,616 SqFt
- Rooms
- 3 Beds + 2 Baths
Real Broker Alaska
Views
Chugiak
$ 865,000
- Type
- Single Family
- Size
- 4,536 SqFt
- Rooms
- 4 Beds + 4 Baths
Jack White Real Estate Mat Su
Reduced
Chugiak
$ 550,000
- Type
- Single Family
- Size
- 2,079 SqFt
- Rooms
- 3 Beds + 2.5 Baths
Real Broker Alaska
Reduced
Chugiak
$ 354,000
- Type
- Single Family
- Size
- 1,368 SqFt
- Rooms
- 3 Beds + 2 Baths
EXP Realty, LLC Anchorage
Reduced
Chugiak
$ 799,000
- Type
- Single Family
- Size
- 3,268 SqFt
- Rooms
- 5 Beds + 3 Baths
Figure 9 Real Estate LLC
