
Water Views





Address
19225 Potter Highlands Drive, Anchorage, AK
Price
$ 924,900
Property Attributes
- MLS#2611537
- TypeSingle Family
- Listing Status Active
- BoroughANCHORAGE
- CityAnchorage
- Area1A - Anchorage Municipality
- Neighborhood25 - Dearmoun Rd - Potter Marsh
- Zip99516
- StyleTraditional
- Year Built2015
- Taxes$ 14162
- Price$ 924,900
- Bedrooms4
- Full Bathrooms2
- Half Bathrooms1
- Sqr Footage2608
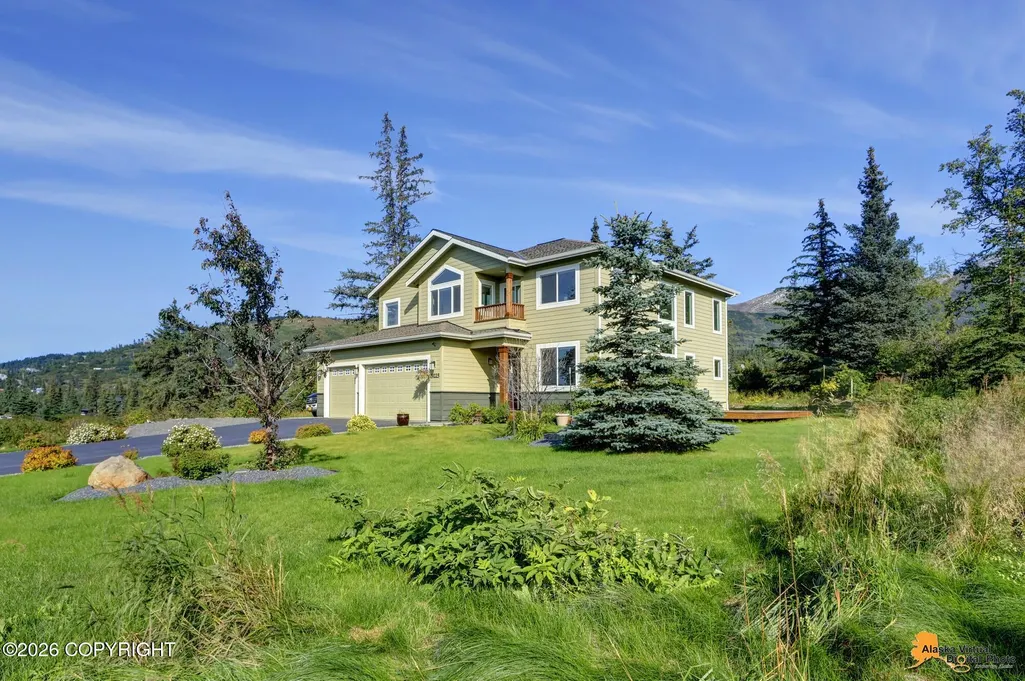
- Lot Size1.1 Acres
Data Source:
Alaska MLS (AKMLS)
Property Description
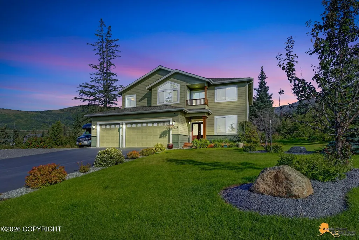
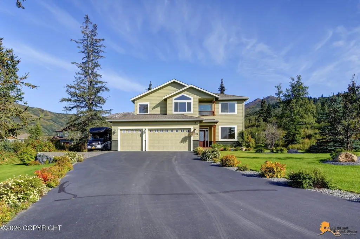
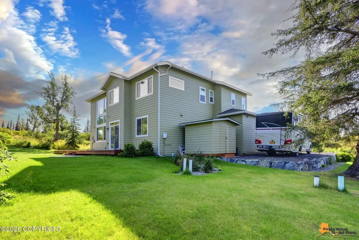
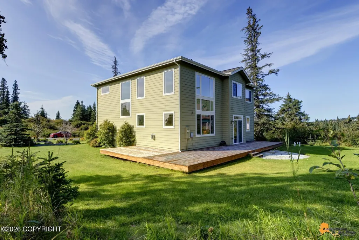
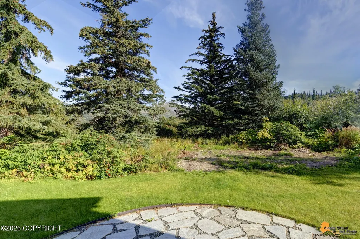
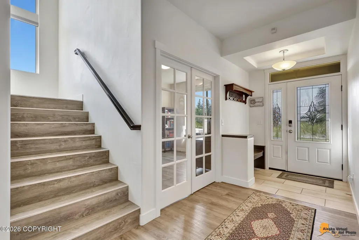
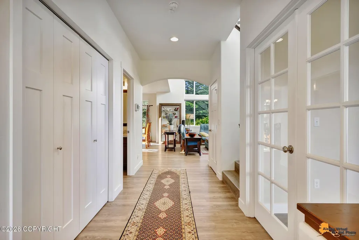
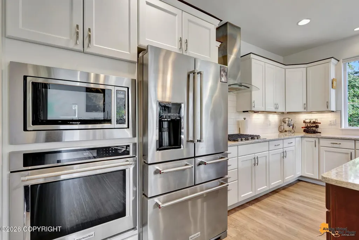
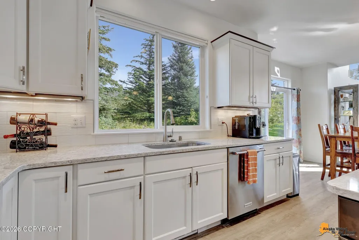
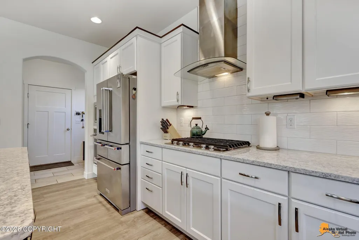
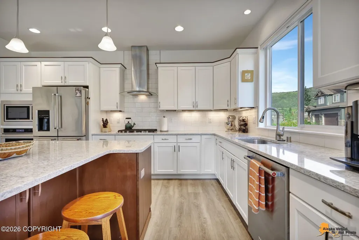
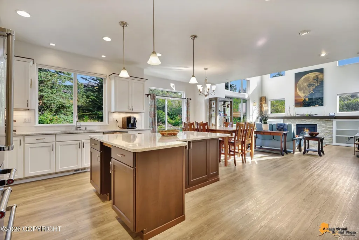
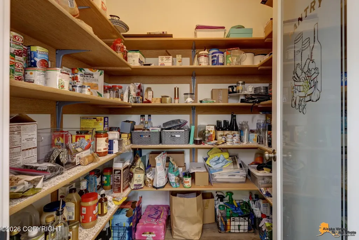
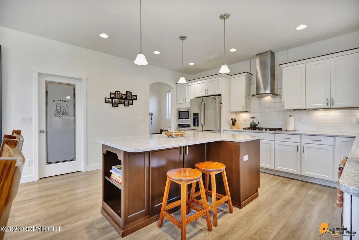
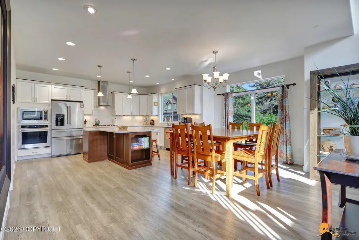
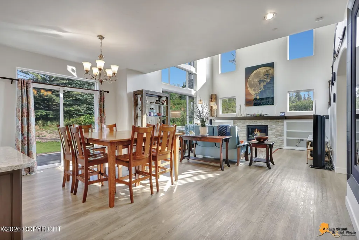
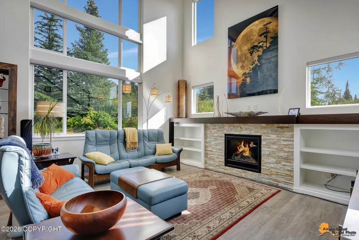
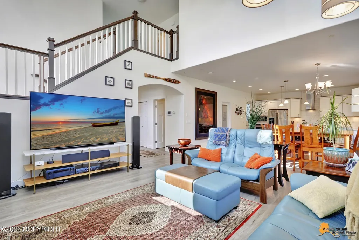
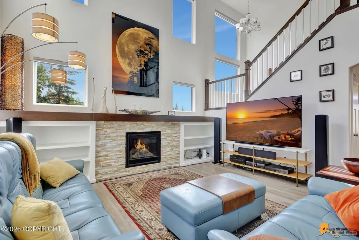
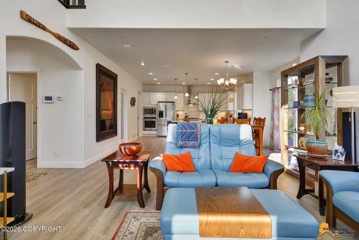
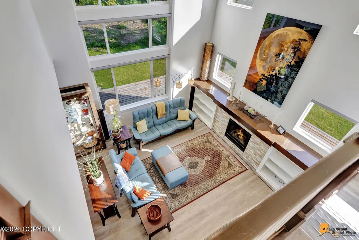
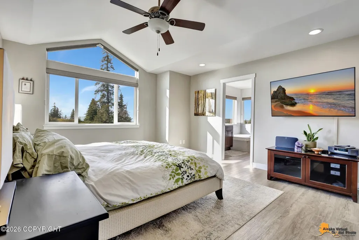
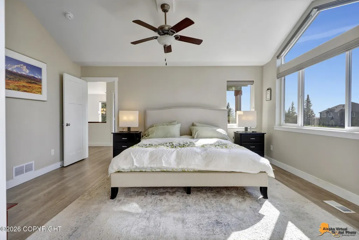
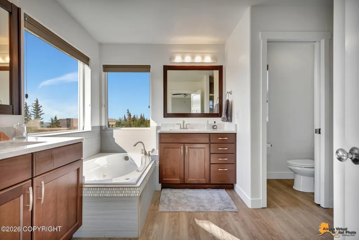
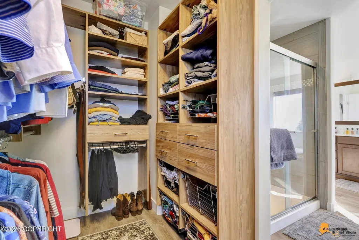
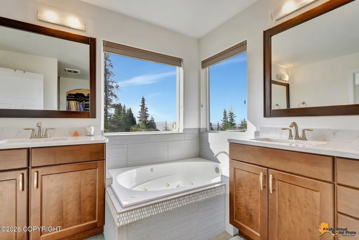
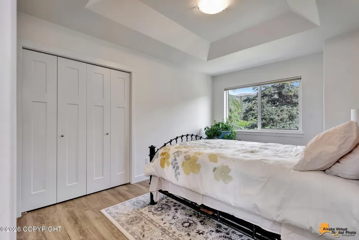
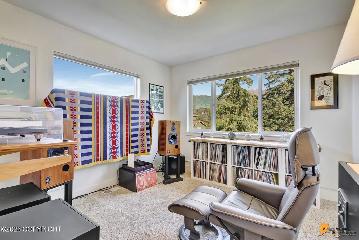
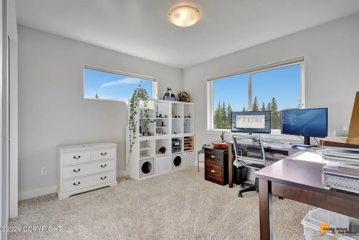
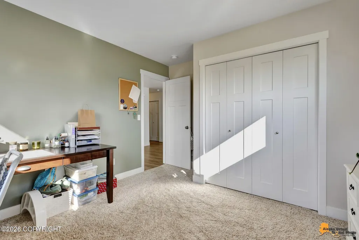
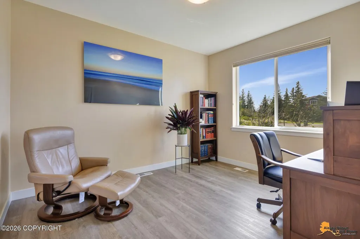
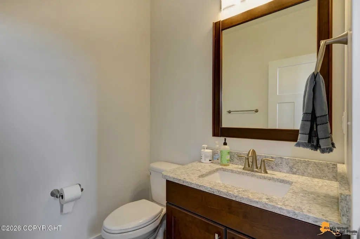
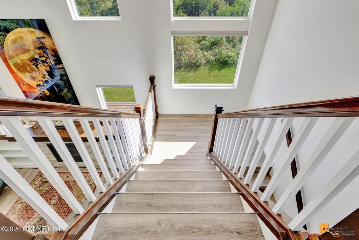
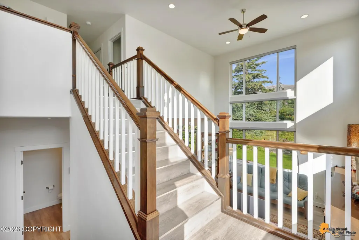
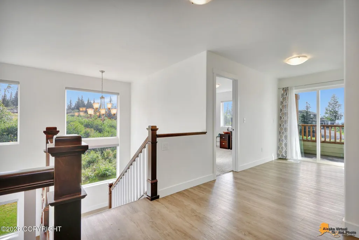
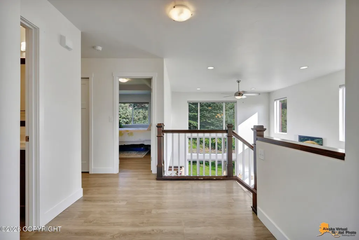
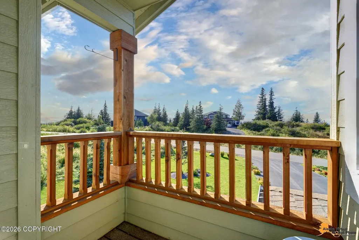
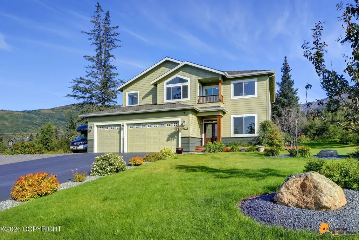
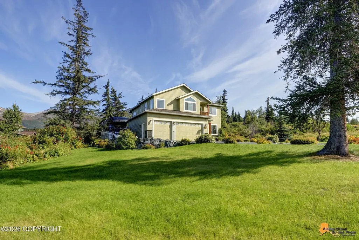
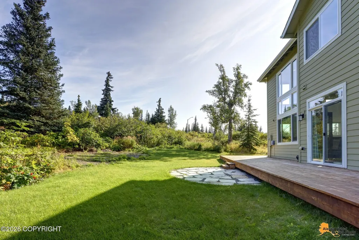
This newer Hagmeier Home was built in 2015 on over a one-acre level lot with fabulous views of the Chugach Front Range and partial Cook Inlet Views. Super light and bright throughout, this home radiates with wide open spaces. Great Room Concept adjacent to the spacious Chef's Kitchen w/ large island. Granite Counters and walk in pantry. Every quality item in this price range that you would expect.
| Elementary School | Middle School | High School |
|---|---|---|
| Rabbit Creek Elementary School | Goldenview Middle School | South Anchorage High School |
| Price History | |
|---|---|
| 9/5/2026 | Listed $924,900 |
General Features
| Zoning | R6 - Suburban Residential |
|---|---|
| View | Inlet,Mountain(s),Partial |
| Property Type | Residential |
| Status | Active |
| Directions | Seward Hwy South to left on Potter Valley Rd - turns into Potter Heights Dr. There's a fork at Southpointe Ridge - stay left on Potter Heights to Potter Highlands Dr - turn left to 1st house on right |
| High School | South Anchorage |
| City | Anchorage |
| MLS Area | 1A - Anchorage Municipality |
| Lot Size Units | Acres |
| Lot Size Square Feet | 47916 |
| Elementary School | Rabbit Creek |
| Middle/Junior High School | Goldenview |
| MLS Area Minor | 25 - Dearmoun Rd - Potter Marsh |
| Living Area Units | Square Feet |
| Tax Year | 2026 |
| Year Built | 2015 |
| New Construction | false |
| Tax Annual Amount | 14162.05 |
| Association Name | Potter Creek Homeowner's Assoc |
| Appliances | Dishwasher |
| Construction Materials | Wood Frame - 2x6 |
| Sewer | Septic Tank |
| Roof | Asphalt,Composition,Shingle |
| Garage Spaces | 3 |
| Architectural Style | Traditional |
| Attached Garage | true |
| Garage Y/N | true |
| Full Baths | 2 |
| Property Attached Y/N | false |
| Home Warranty Y/N | false |
| HOA Fee | 183 |
| Assoc Fee Paid Per | Quarterly |
| Patio/Porch Features | Deck |
Interior Features
| Flooring | Luxury Vinyl |
|---|---|
| Half Baths | 1 |
| Total Bedrooms | 4 |
| Total Baths | 3 |
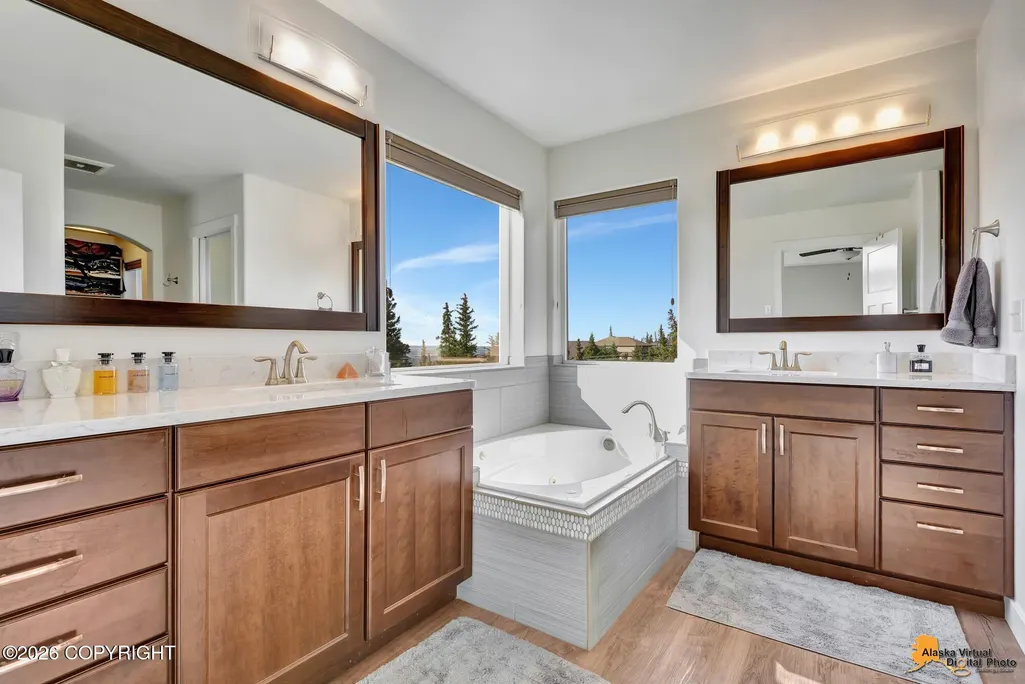
| Interior Amenities | BR/BA on Main Level,Ceiling Fan(s),SBOS Reqd-See Rmks,Vaulted Ceiling(s),Granite Counters,Pantry,Soaking Tub |
| Laundry Features | Washer &/Or Dryer Hookup |
| Fireplace Y/N | true |
Exterior Features
| Lot Features | Level,Covenant/Restriction,Views,City Lot |
|---|---|
| Lot Size Area | 1.1 |
| Lot Size Acres | 1.1 |
| Lot Size Source | Tax Authority |
| Road Frontage Type | Dedicated Road |
| Road Surface Type | Paved,Maintained |
| Parking Features | Attached,Heated Garage,Tuck Under |
| Building Area Total | 2608 |
| Foundation Details | Other |
| Total Parking | 3 |
| Covered Spaces | 3 |
| Exterior Amenities | SBOS Reqd-See Rmrks |
| Other Equipment | Smoke Detector(s) |
Amenities
- Foreclosure
- Views
- Short Sale
- New Construction
- Adult 55+
- Lease To Own
- No HOA Fees
- Furnished
- Primary On Main
- Air Conditioning
- Seller Finance
- Green
- Fixer Upper
- Horse
- Golf
- Fireplace
- Deck
- Garage
- Basement
- Pool
Property vs Single Family Average in 99516
Price
Taxes
Year Built
In The Neighborhood
Just Listed
Anchorage
$ 665,000
- Type
- Single Family
- Size
- 2,518 SqFt
- Rooms
- 4 Beds + 2.5 Baths
 Keller Williams Realty Alaska Group
Just Listed
Anchorage
$ 599,000
- Type
- Single Family
- Size
- 1,824 SqFt
- Rooms
- 4 Beds + 2.5 Baths
Real Broker Alaska
Just Listed
Anchorage
$ 810,000
- Type
- Single Family
- Size
- 2,482 SqFt
- Rooms
- 4 Beds + 3 Baths
Real Broker Alaska
Just Listed
Anchorage
$ 800,000
- Type
- Single Family
- Size
- 3,575 SqFt
- Rooms
- 4 Beds + 2.5 Baths
Renue Realty
Views
Anchorage
$ 796,500
- Type
- Single Family
- Size
- 2,846 SqFt
- Rooms
- 4 Beds + 2.5 Baths
Northern Trust Real Estate
Water Views
Anchorage
$ 1,665,000
- Type
- Single Family
- Size
- 8,674 SqFt
- Rooms
- 4 Beds + 6 Baths
Real Estate Brokers of Alaska
Anchorage
$ 1,500,000
- Type
- Single Family
- Size
- 3,122 SqFt
- Rooms
- 4 Beds + 3 Baths
RE/MAX Dynamic Properties
Anchorage
$ 849,000
- Type
- Single Family
- Size
- 2,394 SqFt
- Rooms
- 3 Beds + 2.5 Baths
Jack White Real Estate
Reduced
Anchorage
$ 779,000
- Type
- Single Family
- Size
- 3,506 SqFt
- Rooms
- 5 Beds + 3.5 Baths
O'Banion Real Estate and Relocation Services, LLC
Water Views
Anchorage
$ 1,350,000
- Type
- Single Family
- Size
- 4,712 SqFt
- Rooms
- 7 Beds + 5 Baths
Real Broker Alaska
Water Views
Anchorage
$ 809,000
- Type
- Single Family
- Size
- 2,799 SqFt
- Rooms
- 4 Beds + 3 Baths
Elite Real Estate Group
Water Views
Anchorage
$ 1,198,000
- Type
- Single Family
- Size
- 4,923 SqFt
- Rooms
- 5 Beds + 4 Baths
The Agency Anchorage
