
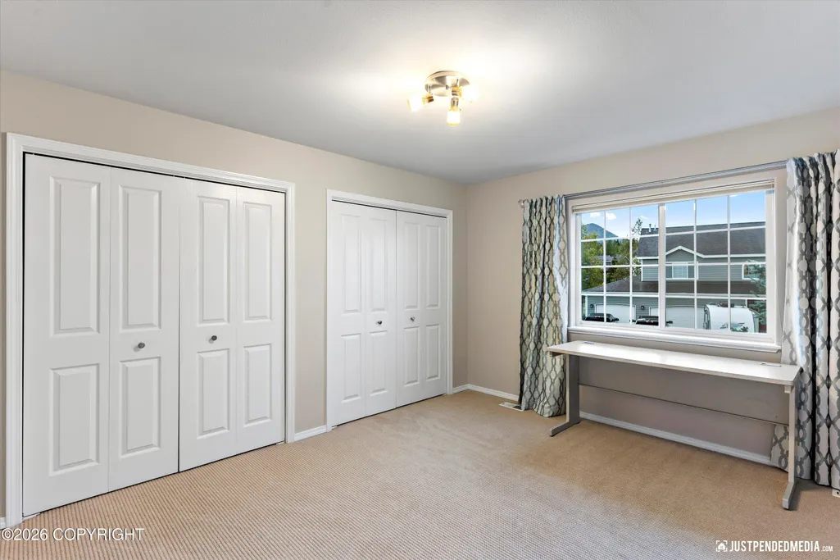
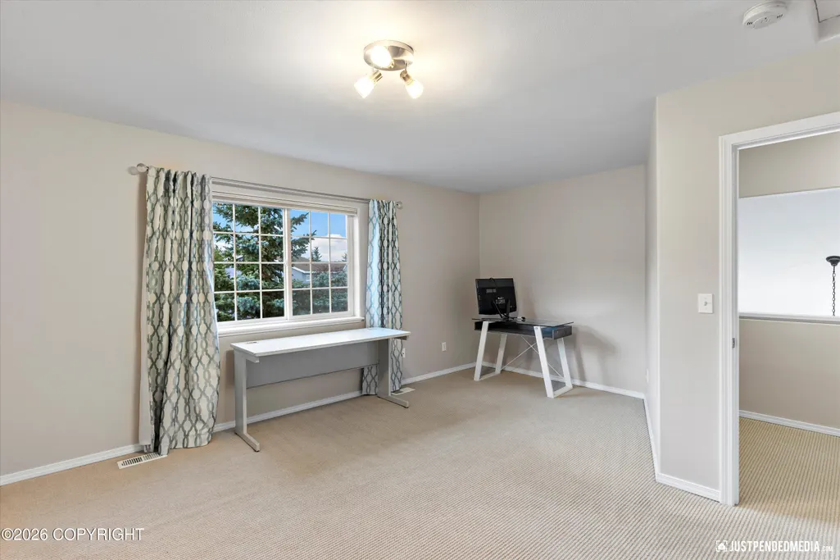
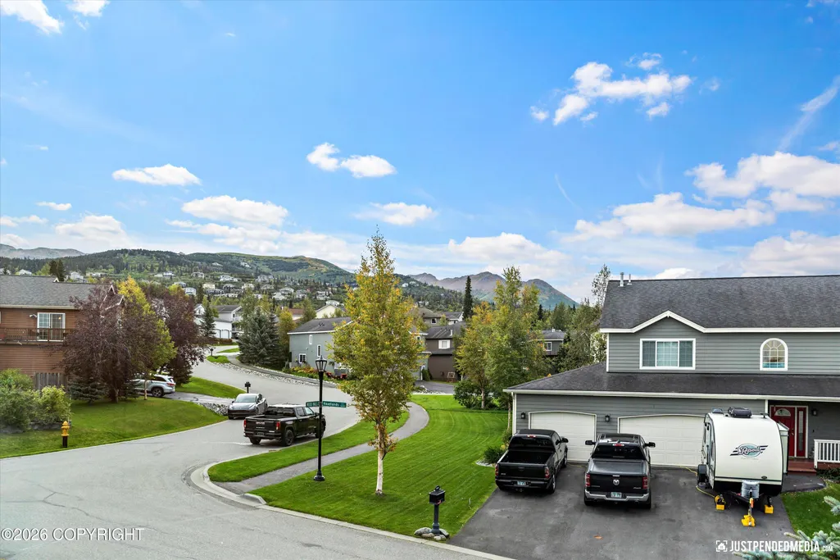
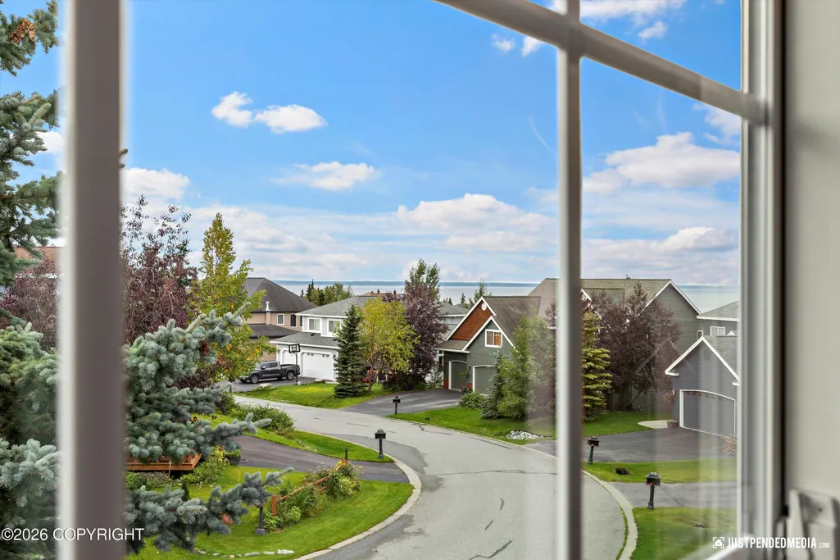
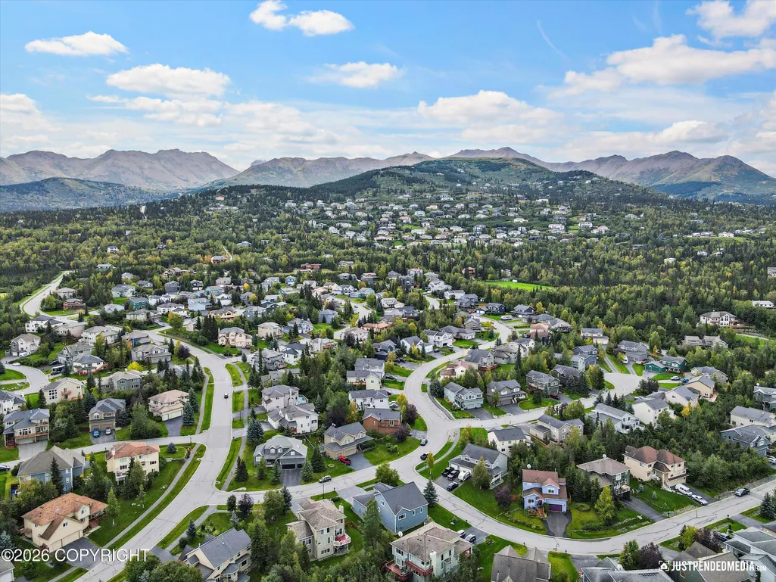
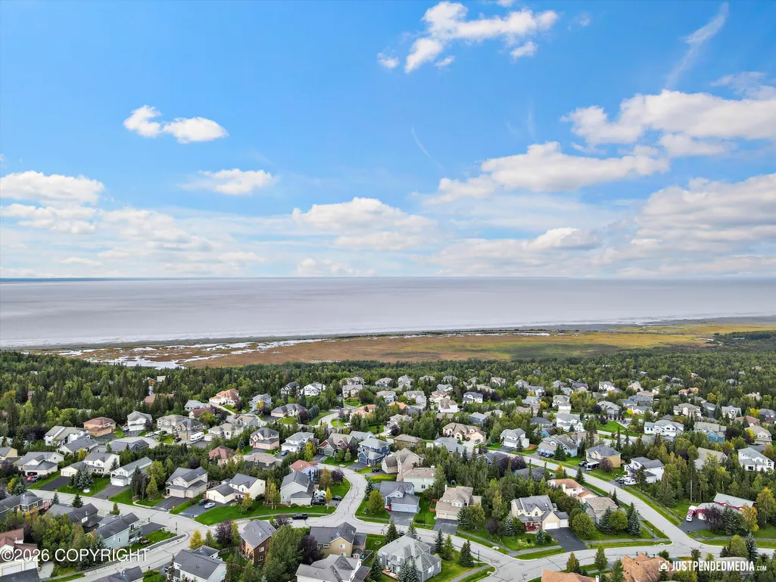
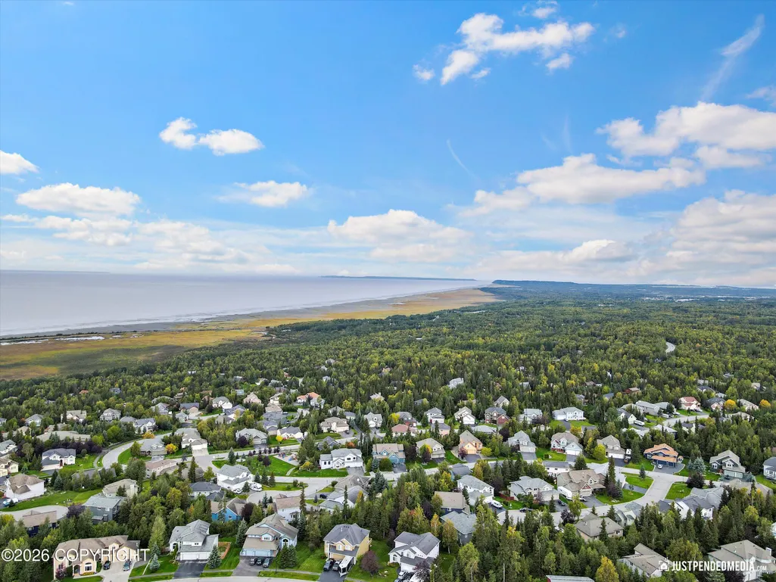
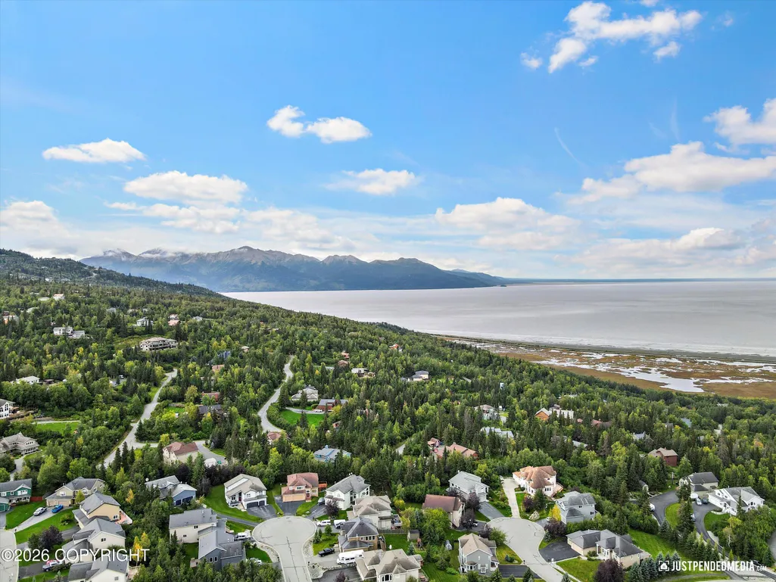
Views - Primary on Main







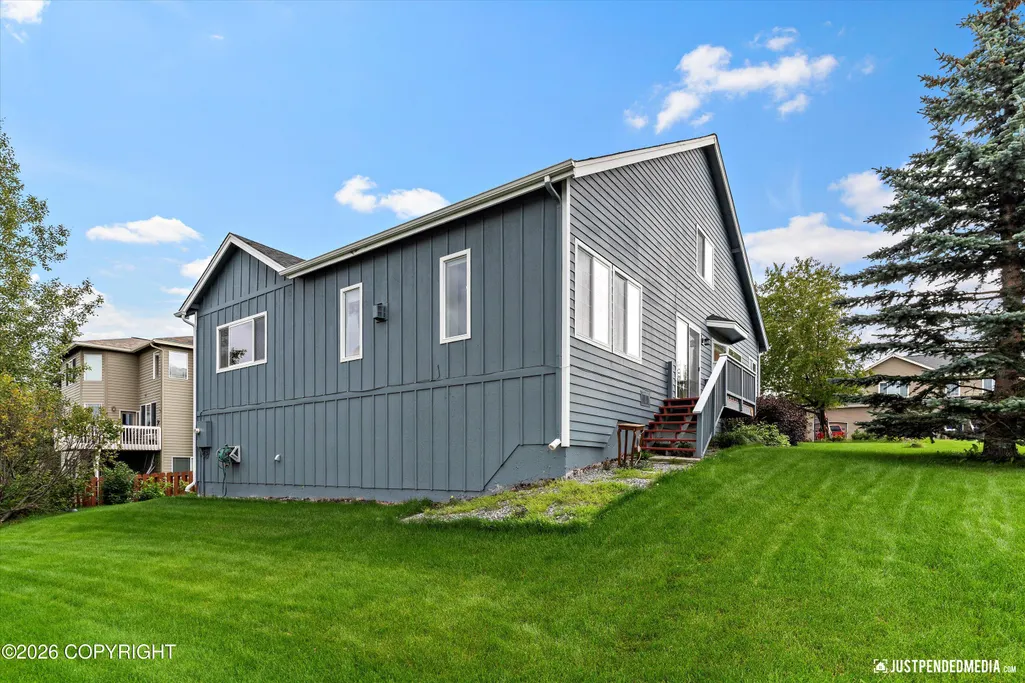
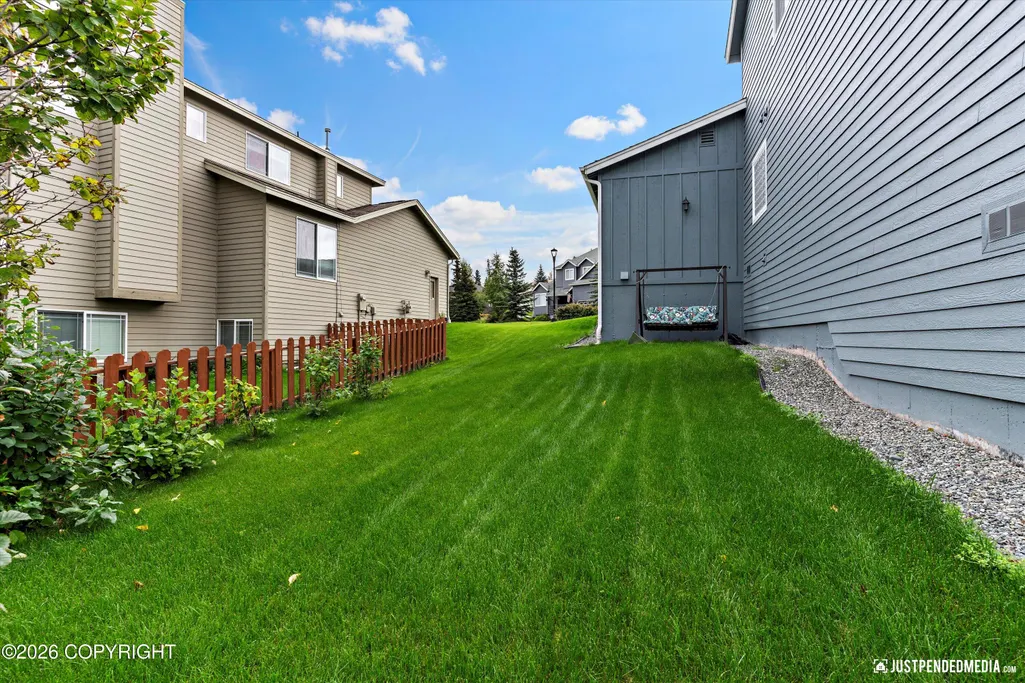
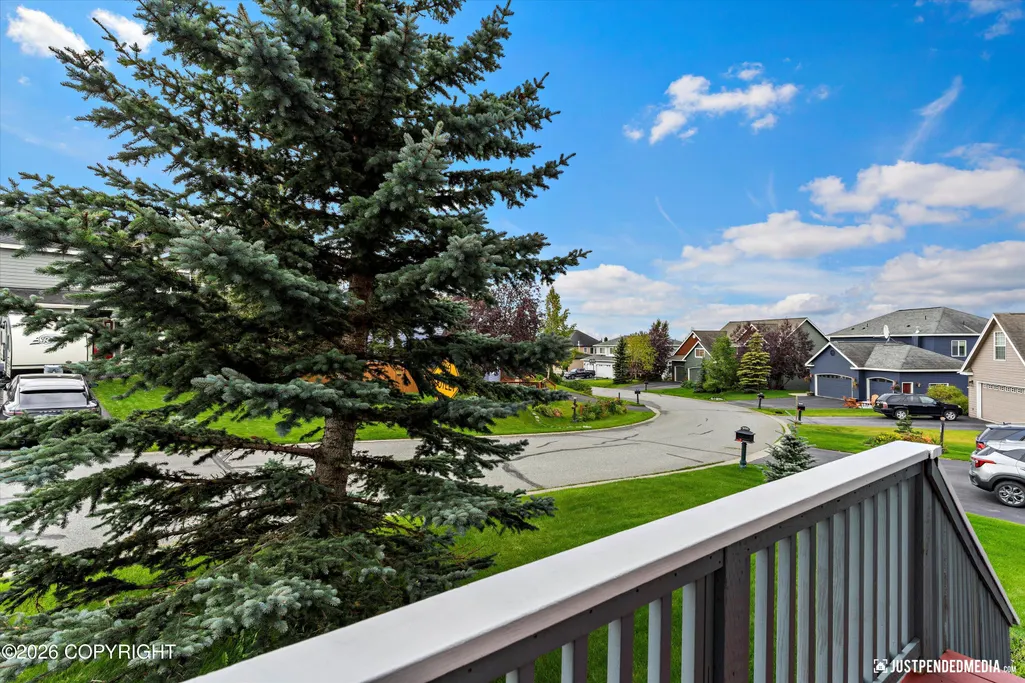

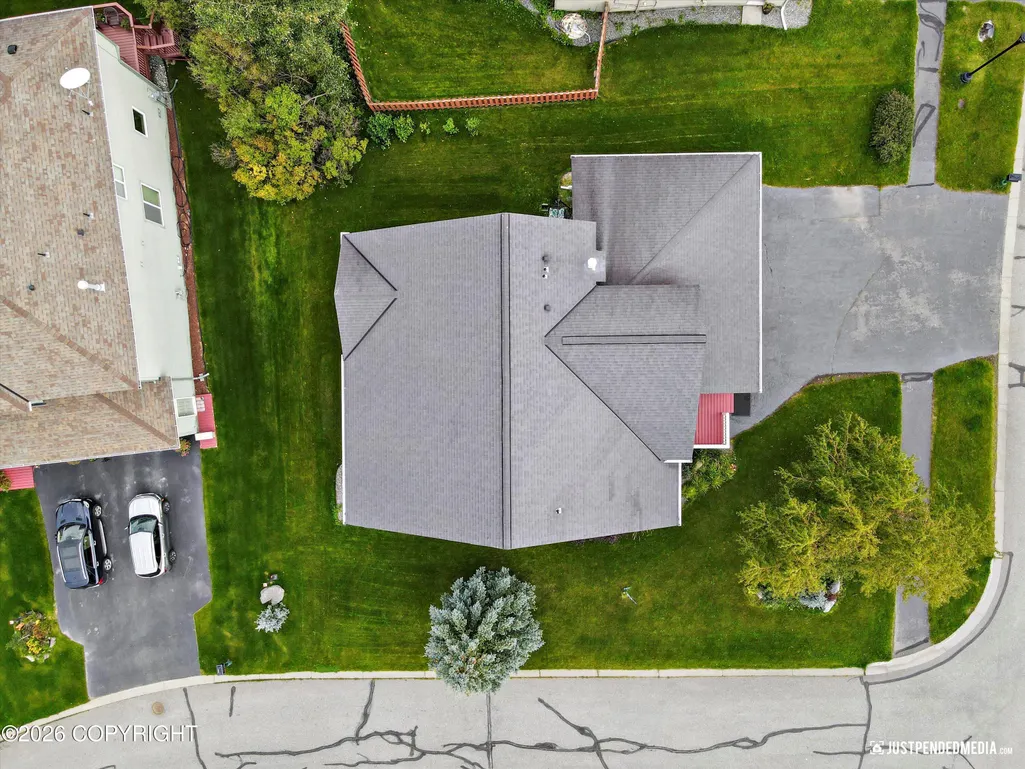





Address
5112 Wood Hall Drive, Anchorage, AK
Price
$ 665,000
Property Attributes
- MLS#2612106
- TypeSingle Family
- Listing Status Coming Soon
- BoroughANCHORAGE
- CityAnchorage
- Area1A - Anchorage Municipality
- Neighborhood25 - Dearmoun Rd - Potter Marsh
- Zip99516
- StyleTraditional
- Year Built2002
- Price$ 665,000
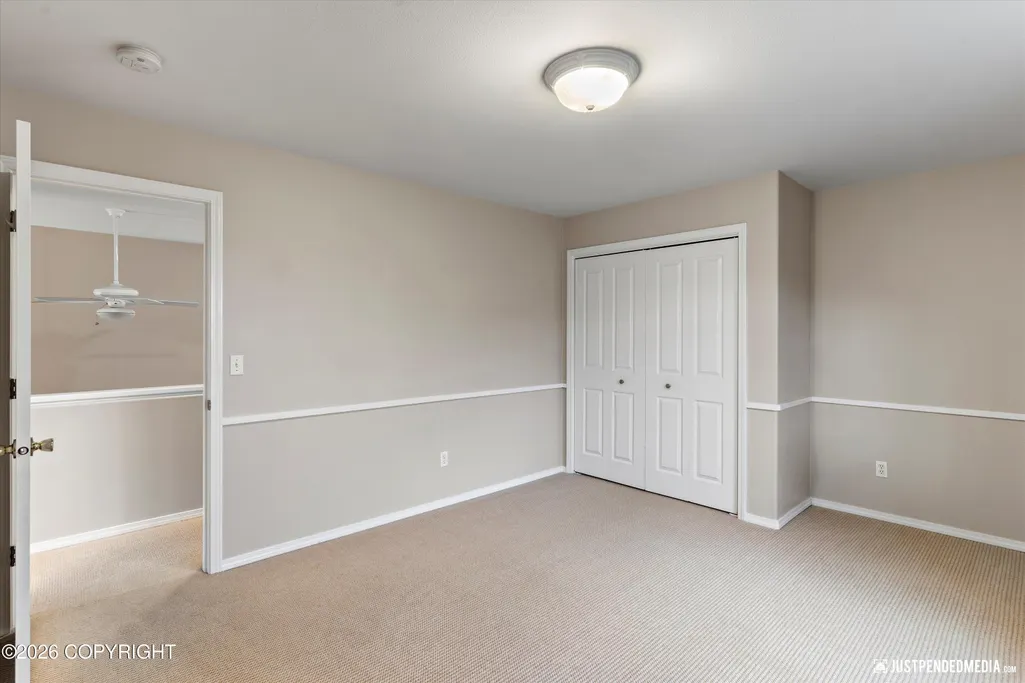
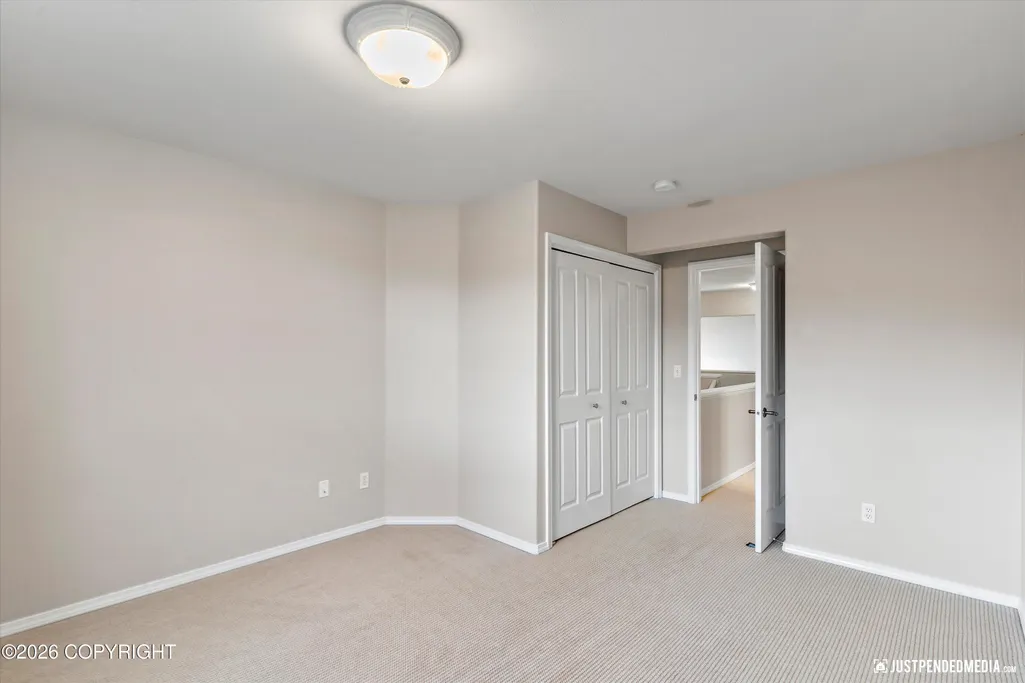
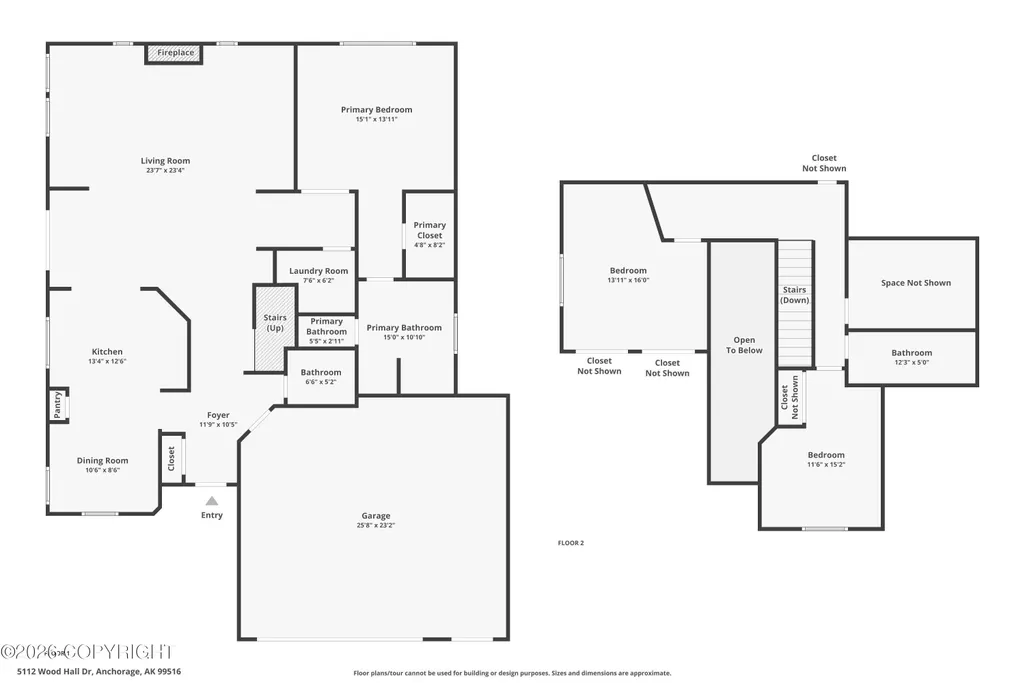
- Bedrooms4
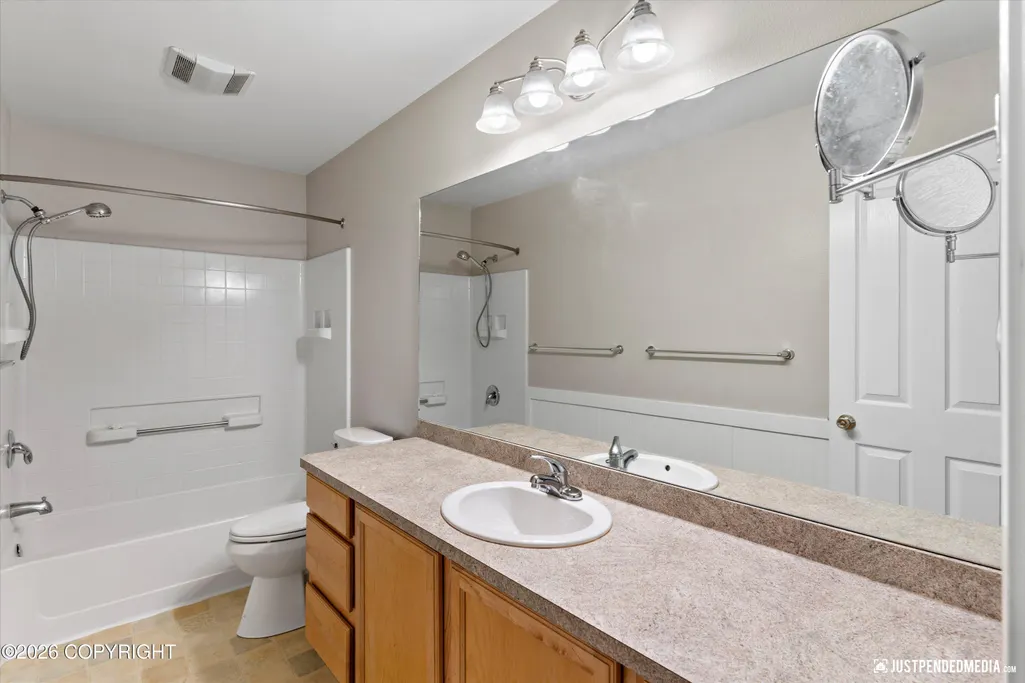
- Full Bathrooms2
- Half Bathrooms1
- Sqr Footage2518
- Lot Size0.2 Acres
Data Source:
Alaska MLS (AKMLS)
Property Description
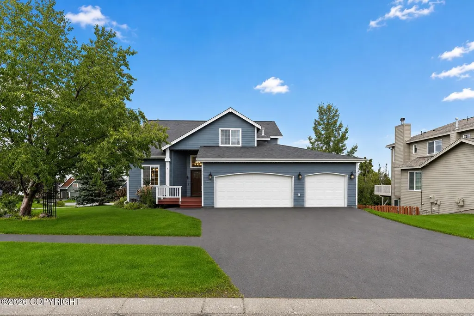
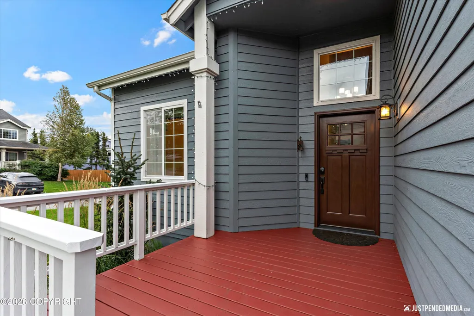
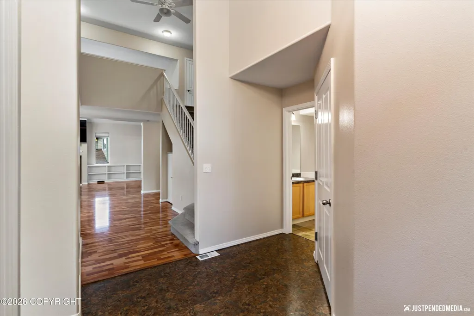
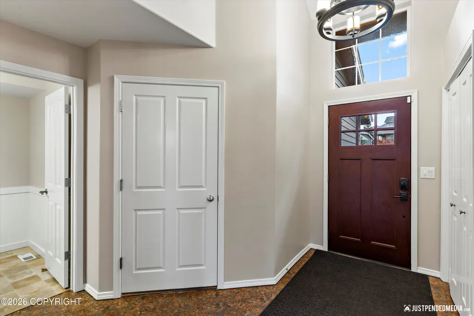
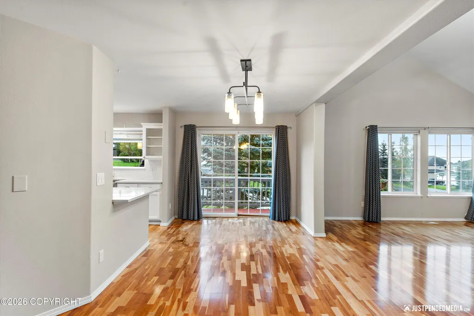
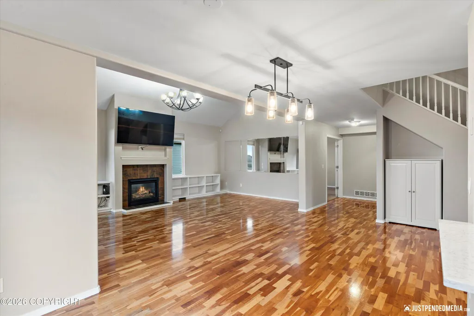
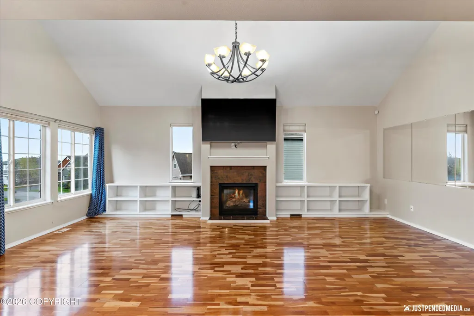
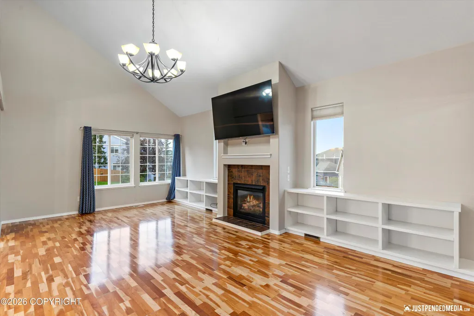
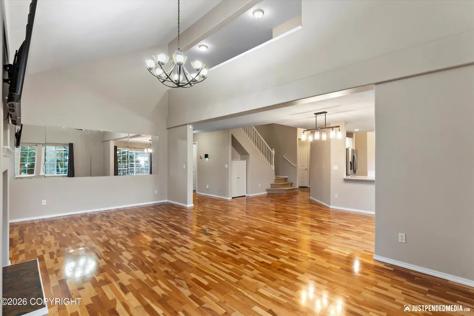
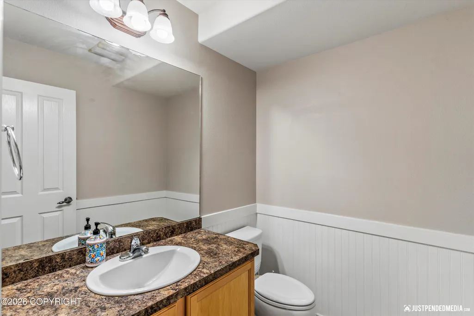
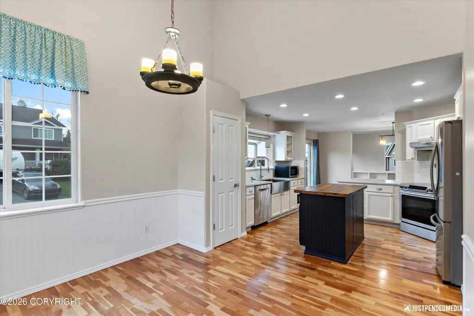
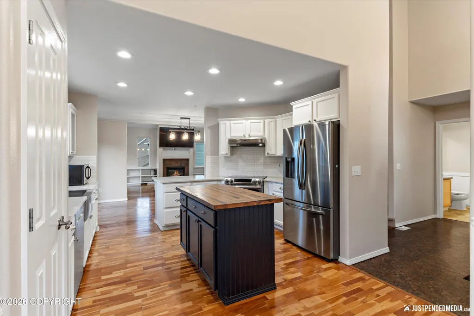
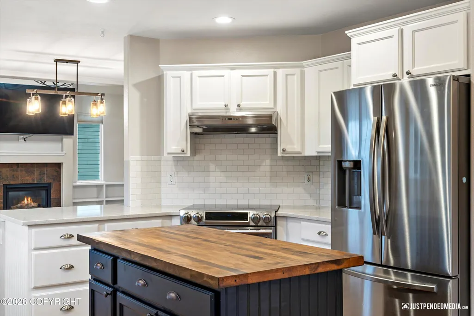
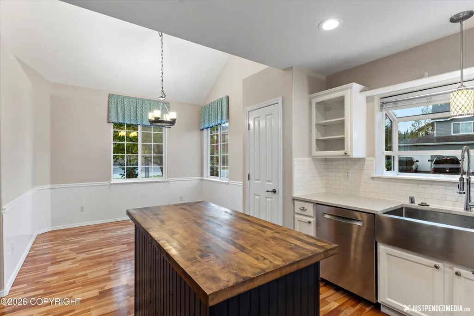
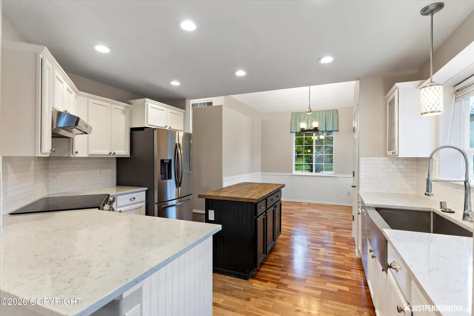
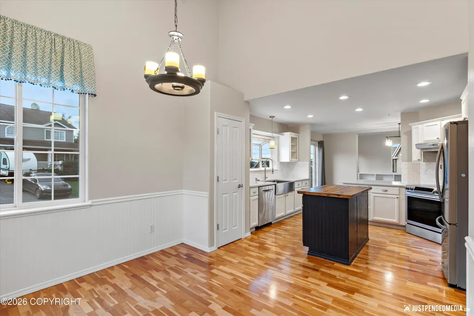
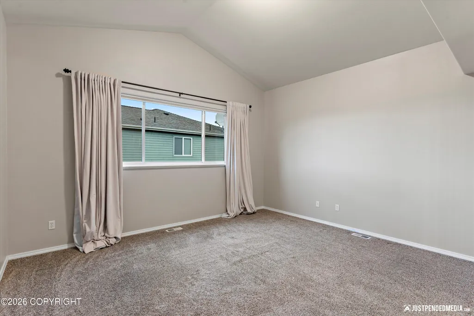
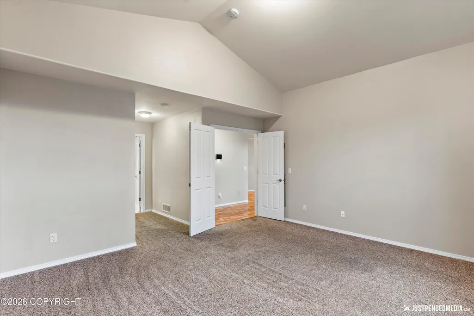
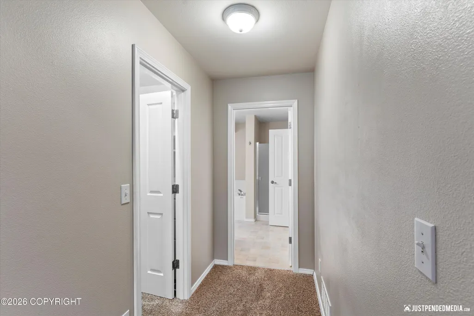
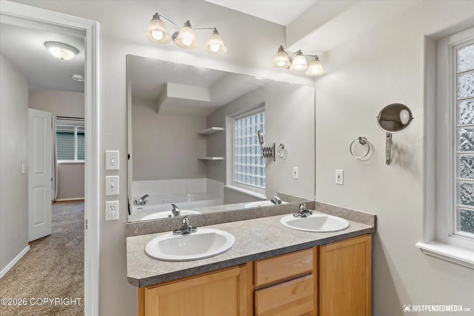
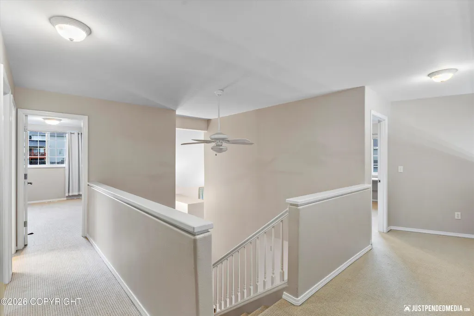
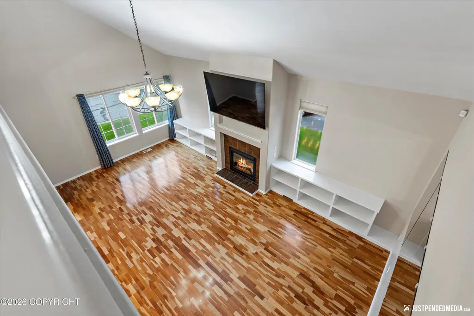
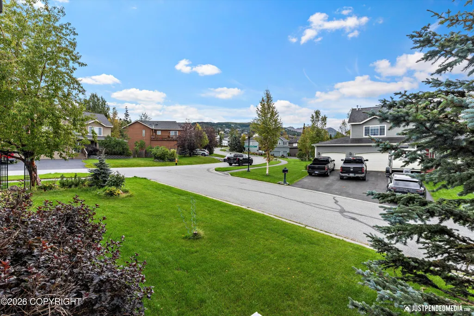
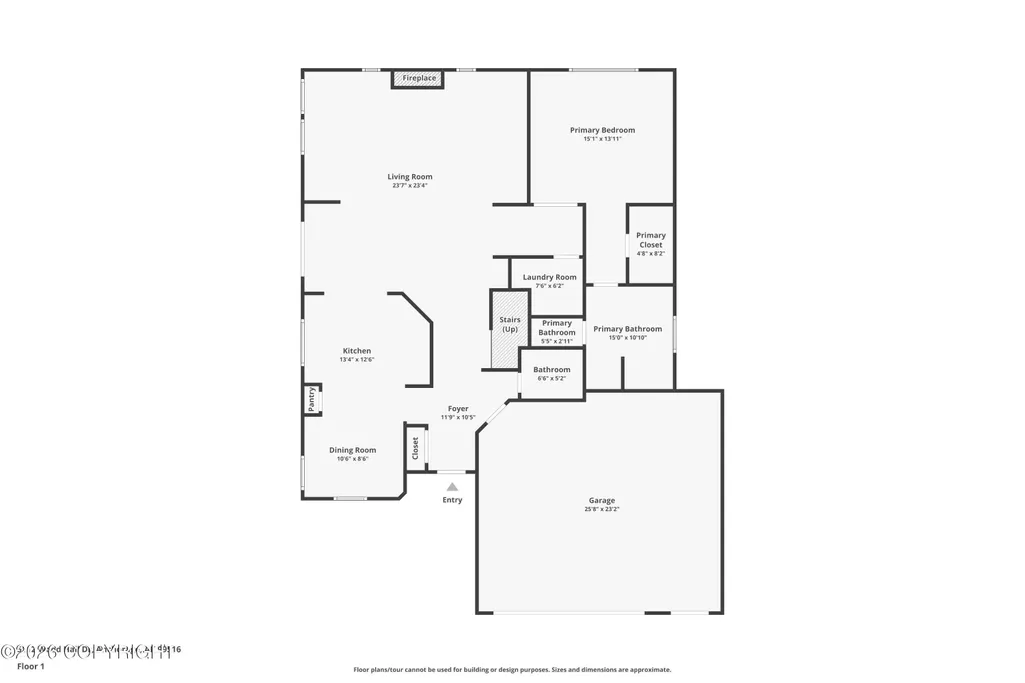
Located in Anchorage's sought-after Hillside area, this light, bright & airy 4 bed, 2.5 bath home features a traditional layout with the primary suite on the main floor, vaulted living room ceilings & upstairs balcony overlook. Enjoy an oversized 3 car garage, scenic sidewalks, playgrounds & access to highly desired schools--all while being just minutes from shopping, dining & daily amenities.
| Elementary School | Middle School | High School |
|---|---|---|
| Bear Valley Elementary School | Goldenview Middle School | South Anchorage High School |
| Price History | |
|---|---|
| 9/19/2026 | Listed $665,000 |
General Features
| Utilities | Cable Available |
|---|---|
| Zoning | R3SL - Multi Family Res Special Limitation |
| View | Mountain(s) |
| Property Type | Residential |
| Status | Coming Soon |
| Directions | From Seward Highway, E @ Rabbit Creek, S @ Bridgeview, R @ Wood Hall, Home on Corner of Wood Hall & Headlands |
| High School | South Anchorage |
| City | Anchorage |
| MLS Area | 1A - Anchorage Municipality |
| Lot Size Units | Square Feet |
| Lot Size Square Feet | 8712 |
| Elementary School | Bear Valley |
| Middle/Junior High School | Goldenview |
| MLS Area Minor | 25 - Dearmoun Rd - Potter Marsh |
| Living Area Units | Square Feet |
| Year Built | 2002 |
| New Construction | false |
| Association Name | Goldenview Park |
| Appliances | Dishwasher,Refrigerator |
| Construction Materials | Wood Frame |
| Sewer | Public Sewer |
| Roof | Asphalt,Shingle |
| Garage Spaces | 3 |
| Architectural Style | Traditional |
| Attached Garage | true |
| Garage Y/N | true |
| Full Baths | 2 |
| Property Attached Y/N | false |
| Home Warranty Y/N | false |
| HOA Fee | 102 |
| Assoc Fee Paid Per | Monthly |
| Patio/Porch Features | Deck |
Interior Features
| Half Baths | 1 |
|---|---|
| Total Bedrooms | 4 |
| Total Baths | 3 |
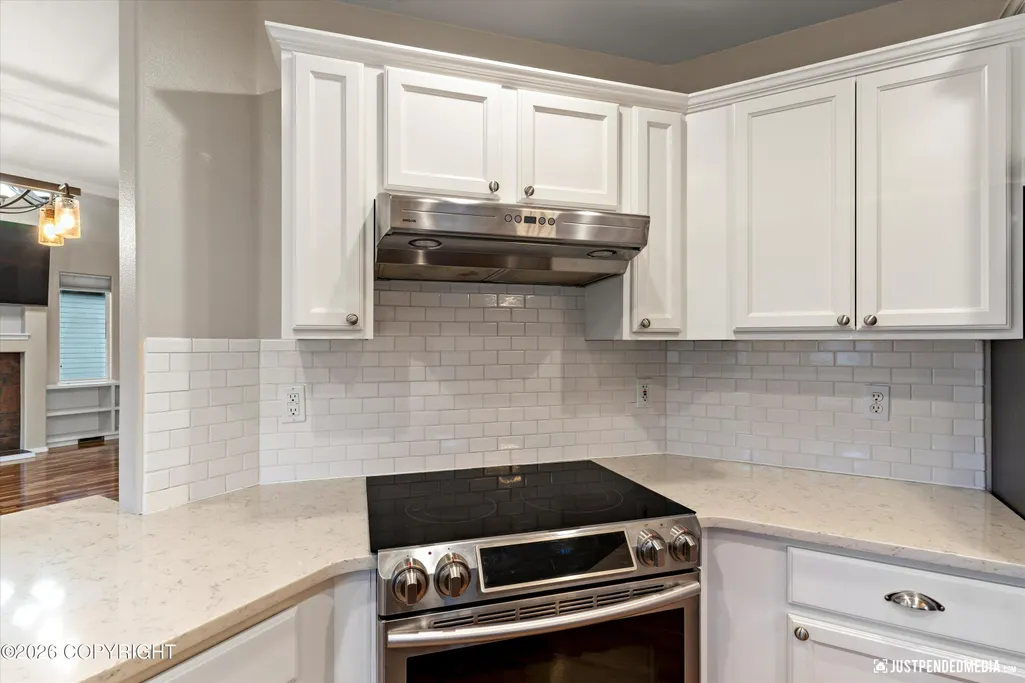
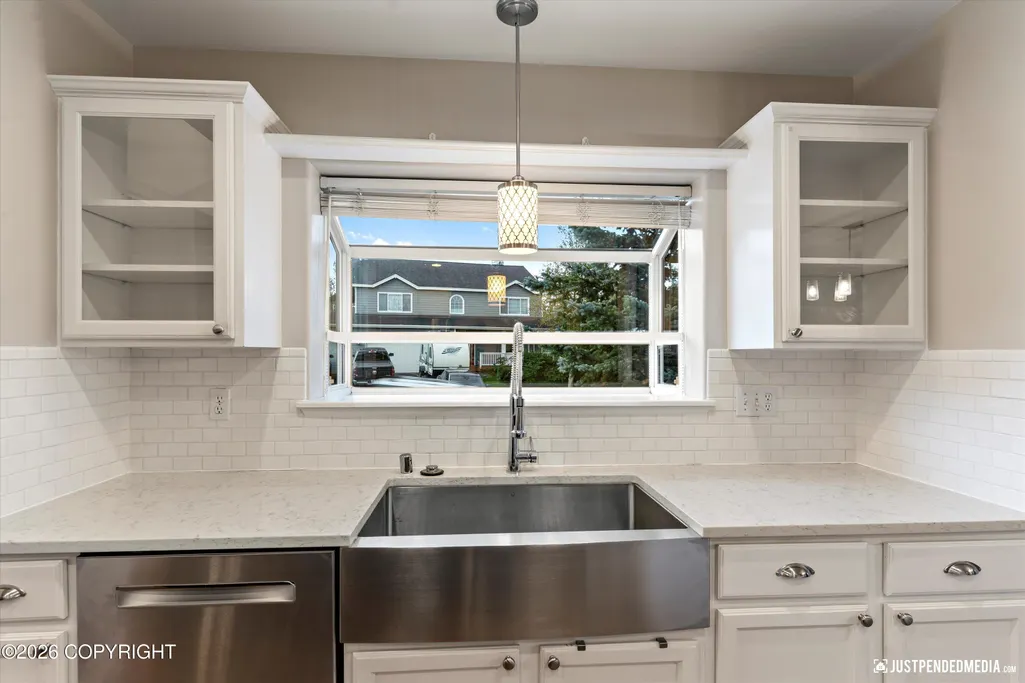
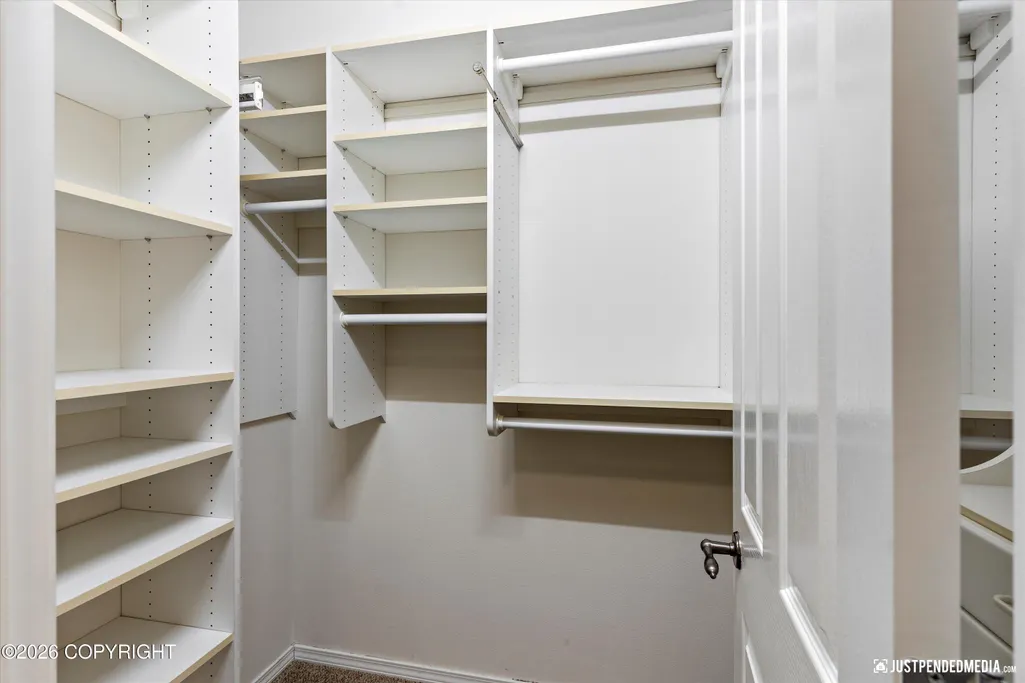
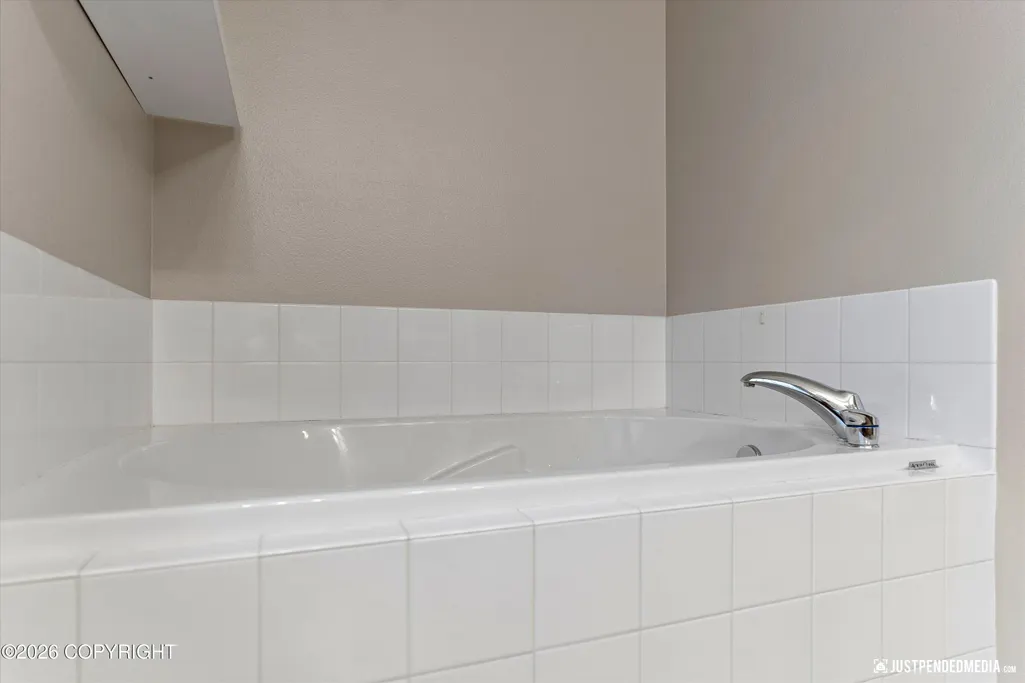
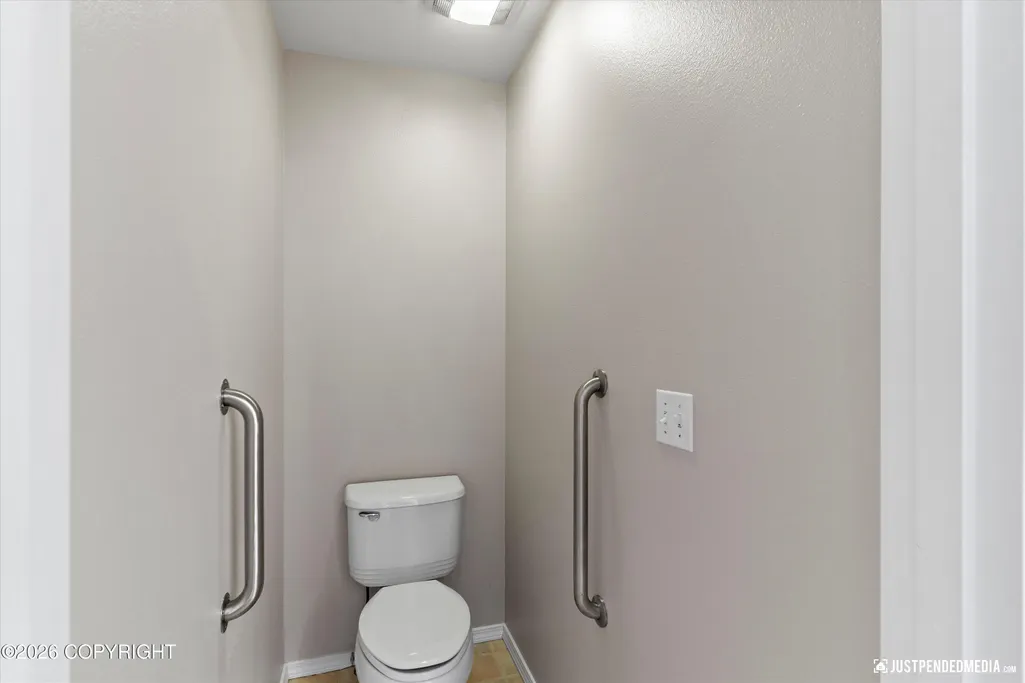
| Interior Amenities | BR/BA on Main Level,Ceiling Fan(s),Vaulted Ceiling(s),Quartz Counters,Pantry,Soaking Tub,BR/BA Primary on Main Level |
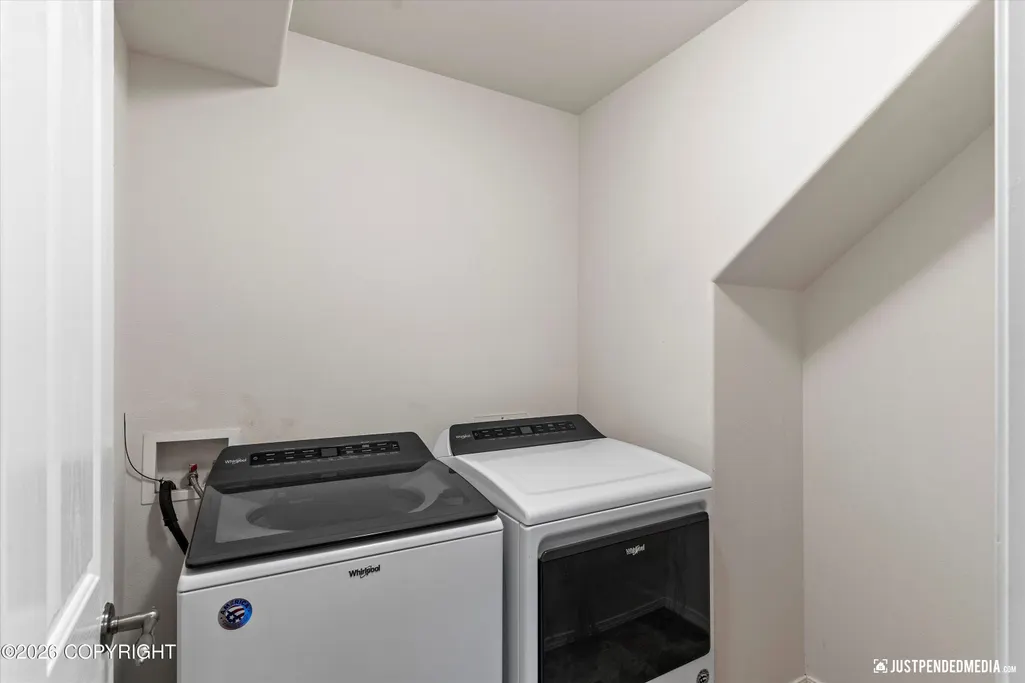
| Laundry Features | Washer &/Or Dryer Hookup |
| Fireplace Y/N | true |
Exterior Features
| Lot Features | Gently Rolling,Covenant/Restriction,Fire Service Area,Road Service Area,Views |
|---|---|
| Lot Size Area | 8712 |
| Lot Size Acres | 0.2 |
| Lot Size Source | Tax Authority |
| Road Surface Type | Paved,Maintained |
| Parking Features | Attached |
| Building Area Total | 2518 |
| Foundation Details | Block,Concrete Perimeter |
| Total Parking | 3 |
| Covered Spaces | 3 |
| Exterior Amenities | Private Yard |
| Other Equipment | Smoke Detector(s) |
Amenities
- Foreclosure
- Views
- Short Sale
- New Construction
- Adult 55+
- Lease To Own
- No HOA Fees
- Furnished
- Primary On Main
- Air Conditioning
- Seller Finance
- Green
- Fixer Upper
- Horse
- Golf
- Fireplace
- Deck
- Garage
- Basement
- Pool
Property vs Single Family Average in 99516
Price
Year Built
In The Neighborhood
Just Listed
Anchorage
$ 599,000
- Type
- Single Family
- Size
- 1,824 SqFt
- Rooms
- 4 Beds + 2.5 Baths
 Real Broker Alaska
Just Listed
Anchorage
$ 810,000
- Type
- Single Family
- Size
- 2,482 SqFt
- Rooms
- 4 Beds + 3 Baths
Real Broker Alaska
Just Listed
Anchorage
$ 800,000
- Type
- Single Family
- Size
- 3,575 SqFt
- Rooms
- 4 Beds + 2.5 Baths
Renue Realty
Views
Anchorage
$ 796,500
- Type
- Single Family
- Size
- 2,846 SqFt
- Rooms
- 4 Beds + 2.5 Baths
Northern Trust Real Estate
Water Views
Anchorage
$ 1,665,000
- Type
- Single Family
- Size
- 8,674 SqFt
- Rooms
- 4 Beds + 6 Baths
Real Estate Brokers of Alaska
Anchorage
$ 1,500,000
- Type
- Single Family
- Size
- 3,122 SqFt
- Rooms
- 4 Beds + 3 Baths
RE/MAX Dynamic Properties
Anchorage
$ 849,000
- Type
- Single Family
- Size
- 2,394 SqFt
- Rooms
- 3 Beds + 2.5 Baths
Jack White Real Estate
Reduced
Anchorage
$ 779,000
- Type
- Single Family
- Size
- 3,506 SqFt
- Rooms
- 5 Beds + 3.5 Baths
O'Banion Real Estate and Relocation Services, LLC
Water Views
Anchorage
$ 1,350,000
- Type
- Single Family
- Size
- 4,712 SqFt
- Rooms
- 7 Beds + 5 Baths
Real Broker Alaska
Water Views
Anchorage
$ 924,900
- Type
- Single Family
- Size
- 2,608 SqFt
- Rooms
- 4 Beds + 2.5 Baths
Jack White Real Estate
Water Views
Anchorage
$ 809,000
- Type
- Single Family
- Size
- 2,799 SqFt
- Rooms
- 4 Beds + 3 Baths
Elite Real Estate Group
Water Views
Anchorage
$ 1,198,000
- Type
- Single Family
- Size
- 4,923 SqFt
- Rooms
- 5 Beds + 4 Baths
The Agency Anchorage
